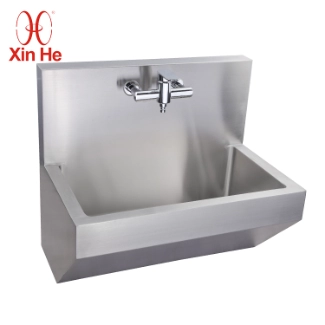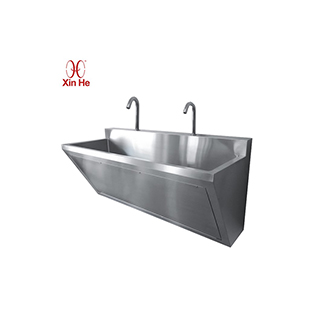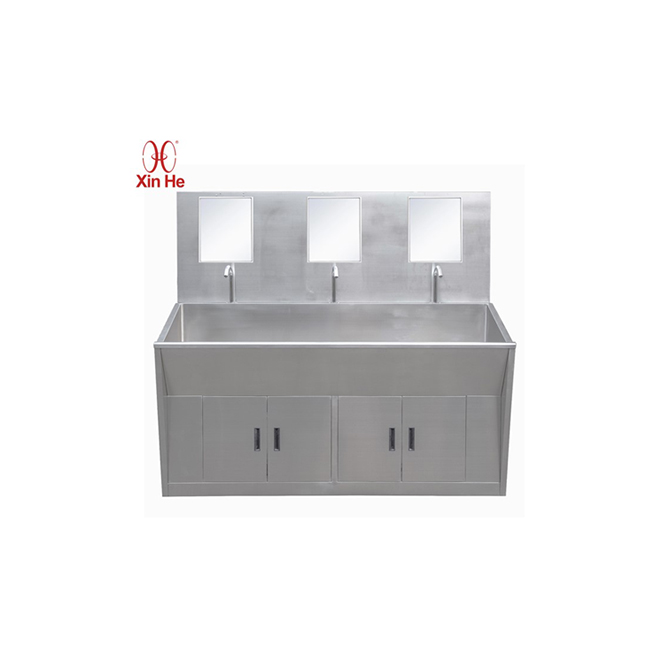
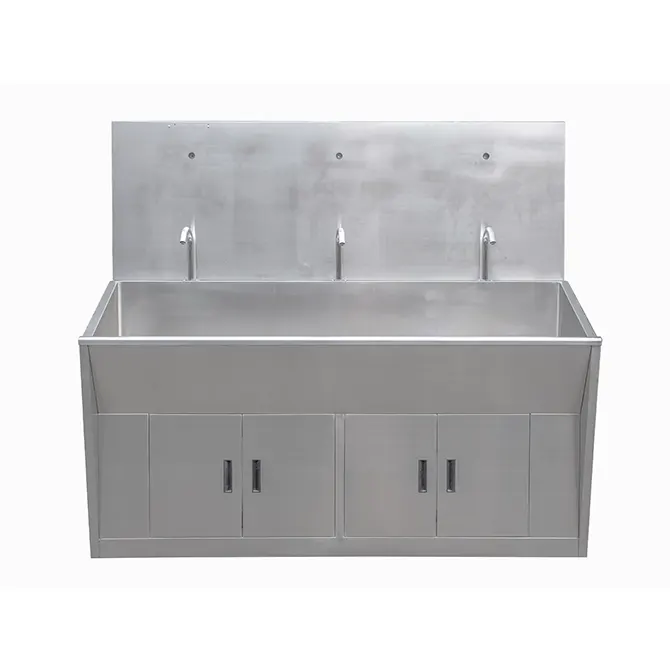
Operating Room Scrub Sink for Hospital Surgical Suites

Model Number: PWT158-20065180
-
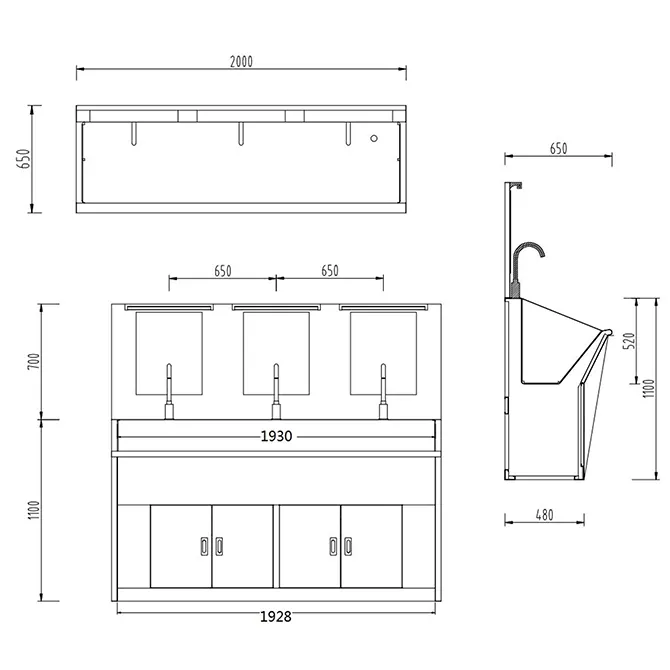
External Dimensions: 2000*650*1800mm
-
Size: Customizable
-
Inner dimensions: Customizable
-
Material: 304 stainless steel
-
Color: Primary color
A theater-grade, 2000mm-wide stainless steel scrub sink built for the full pre-surgical hand-washing demands of an operating room, standing 1800mm tall to accommodate multiple surgical staff scrubbing in sequence before a procedure.


Durable

Waterproof

Eco-friendly

Fire Retardant

Pet Friendly

Easy-to-install
Hospital procurement teams sourcing scrub sinks quickly discover that a single “scrub sink” category covers products meant for very different rooms — a small clinic handwash point, a departmental corridor station, and a full operating theater installation all get grouped under the same search term. The PWT158-20065180 is built specifically for the last category: at 2000mm wide, 650mm deep, and 1800mm tall, it is engineered to serve the pre-operative scrub sequence for an entire surgical team ahead of a procedure, not a single practitioner washing hands between patient visits. This scale distinction should be the first filter a buyer applies before comparing scrub sink quotes, since a departmental corridor sink and a theater sink differ in basin count, splashback height, and mounting load — not just in price.
Basin Layout for Sequential Multi-User Scrubbing
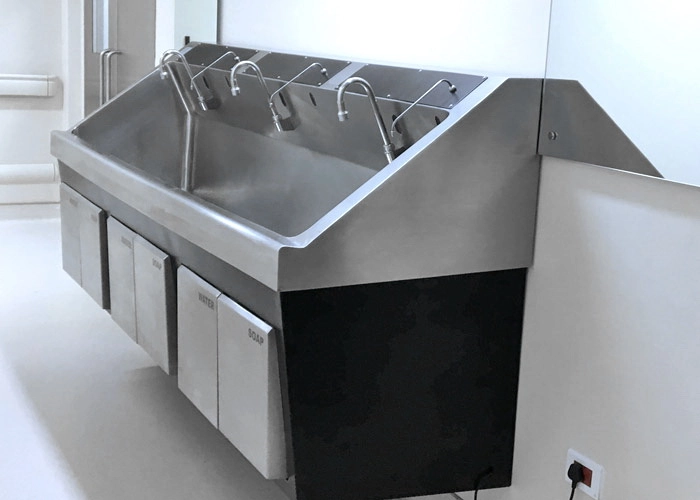
The extended 2000mm basin run allows two to three surgical staff to scrub in the same station without crowding, following the timed brush-and-antiseptic protocol standard in most operating theaters. The 1800mm overall height includes a tall integrated splashback that contains water and antiseptic runoff during vigorous forearm scrubbing, a detail that shorter departmental sinks often omit because they are designed for lighter single-user handwashing rather than full surgical scrub protocol.
Bacteriostatic Stainless Steel Construction
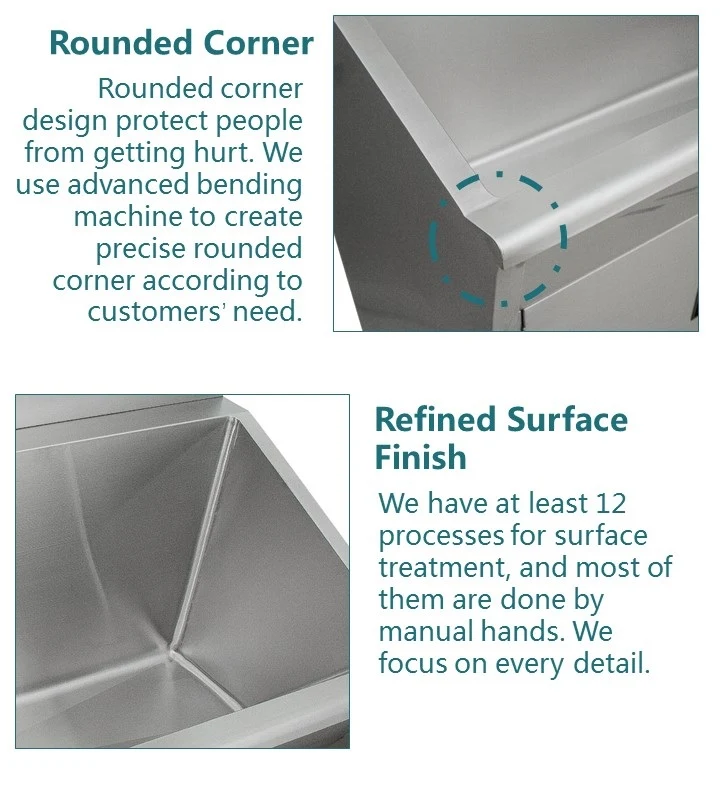
The basin body is fabricated from bacteriostatic-grade 304 stainless steel, with 316 stainless steel available for facilities using aggressive chlorine-based disinfectants or located in high-humidity, high-salinity regions such as coastal Gulf hospitals or ASEAN tropical climates. The seamless, one-piece construction with fully welded, radiused internal corners eliminates the crevices where organic residue and bacteria commonly accumulate in multi-piece or riveted sink bodies, supporting the infection-control standards operating theaters are held to during accreditation review.
Surface Finish and Cleaning Protocol Compatibility
The bowl interior carries a polished finish for maximum smoothness and residue resistance, while the outer frame uses a brushed satin finish that resists visible scratching from daily cart and equipment contact in a busy theater corridor. Both finishes tolerate repeated exposure to hospital-grade disinfectants without pitting when maintained per standard non-abrasive cleaning protocols.
Hands-Free Operation and Accessory Integration
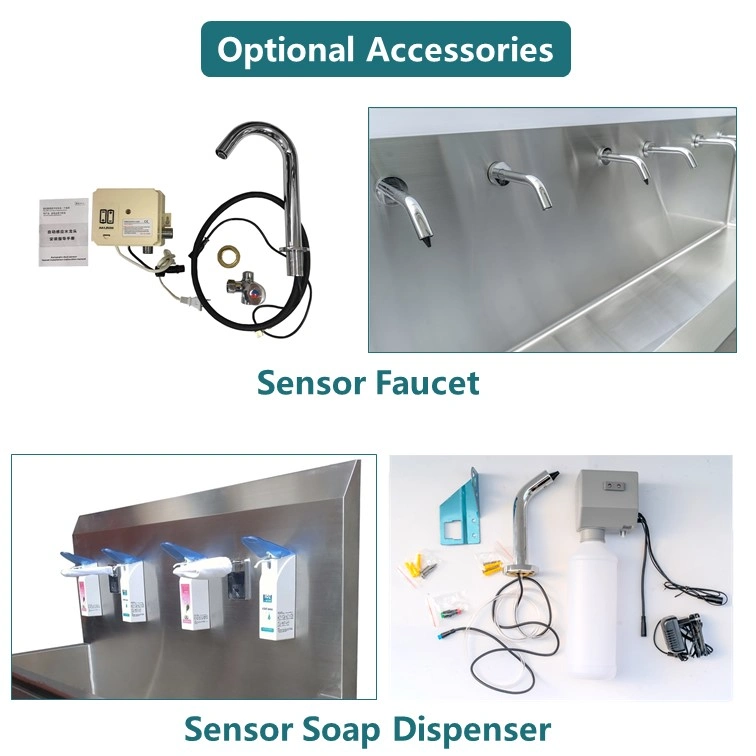
While the core unit ships as the sink body, deck, and splashback, the design accommodates knee-operated valves, foot-pedal controls, and sensor-activated faucets as optional accessories, allowing infection control teams to specify a fully hands-free scrub station consistent with theater sterility protocols. Optional accessories including a cistern, mirror, integrated strainer, and trap can be added to the order, letting hospital contractors configure the sink as a complete package or source select components locally depending on the project’s procurement structure.
Timer and Antiseptic Dispenser Placement
Deck space along the 2000mm run supports mounting positions for digital scrub timers and wall-mounted antiseptic dispensers, features frequently specified in accreditation checklists for surgical scrub compliance. Buyers should confirm exact mounting positions during the technical drawing review stage so electrical and plumbing rough-ins for these accessories are coordinated before wall finishing.
Structural and Installation Planning for Theater Renovation Projects
Wall-Mounted, Floor-Mounted, or Freestanding Configuration
The PWT158-20065180 is available as a wall-mounted installation for new-build theater construction, or as a floor-mounted or freestanding configuration for renovation projects where existing wall structure cannot support the load of a full 2000mm basin plus retained water. Contractors managing a phased hospital renovation, where theaters are brought offline and refitted one at a time, often prefer the freestanding configuration to avoid depending on uncertain legacy wall conditions.
Coordinating Plumbing Rough-Ins Across Multi-Theater Projects
For hospital projects installing this model across several operating theaters simultaneously, coordinating consistent drain height, water supply position, and splashback alignment across rooms simplifies both the MEP drawing set and future maintenance. Technical drawings and rough-in coordinates are provided in PDF format for inclusion in construction document packages.
Who Specifies This Model
|
Product Name
|
Stainless steel surgical scrub sink
|
|
Model Number
|
PWT158-20065180
|
|
Brand Name
|
XINHE
|
|
Place of Origin
|
Guangdong, China
|
|
Application Scenario
|
Hospital Surgical Medical Operating Theater Room Pharmacy
|
|
Accessories
|
(Optional) Cistern, Faucet, Mirror, Strainer, Trap, etc.
|
|
Warranty Service
|
5 years
|
|
After-sales Service
|
Online technical support, Return and Replacement, Other
|
|
Material
|
304 stainless steel (201 and 316 stainless steel are also available)
|
|
Size
|
As the sample / Customized
|
|
Color
|
Stainless steel orginal/Black/Gun metal/Gold/Brass/Rose gold/White or as required
|
|
Surface Treatment
|
Polished bowl, Brushed outer frame / Satin
|
|
Installation Type
|
Available In Floor Mounted / Wall Mounted Or Freestanding
|
|
Customization
|
OEM ODM Accecptable
|
|
Certificates
|
/
|
|
Project Solution Capability
|
Graphic Design, 3d Model Design, Total Solution For Projects, Cross Categories Consolidation, Others
|
|
MOQ
|
5
|
This model is built specifically for full operating theater installations at 2000mm wide and 1800mm tall, designed for multiple surgical staff scrubbing in sequence. Smaller departmental or clinic-scale models in our range use shorter basin lengths and lower splashback heights suited to single-user or two-user handwashing rather than full theater scrub protocol.
2. Is hands-free operation included as standard, or is it an added accessory?
The base unit is the sink body, deck, and splashback. Knee-operated, foot-pedal, and sensor-activated faucet systems are available as optional accessories so hospitals can match their existing infection control valve standards.
3. Can this sink be floor-mounted instead of wall-mounted for a renovation project?
Yes. A floor-mounted or freestanding configuration is available for projects where existing wall structure cannot reliably support the load of the full-length basin, which is common in phased theater renovation work.
4. What documentation is provided for use in hospital tender submissions?
Technical drawings, dimensional specifications, and material certification documents are provided in PDF format for inclusion in construction document sets and tender submissions; DWG files are available on request.
5. Should I specify 304 or 316 stainless steel for a theater in a coastal or high-humidity region?
316 stainless steel is recommended for coastal facilities or theaters using aggressive chlorine-based disinfection protocols, due to its superior resistance to chloride pitting compared to standard 304 grade.
6. What is the typical lead time for a multi-unit order across several operating theaters?
Premium Material Options
- SUS#304/#316 brushed stainless steel construction
- Superior corrosion resistance
- Easy-to-clean surface
Safety-First Design
- Protective rounded corners
- Precision bending technology for custom radius options
Functional Features
- Deep basin design for easy cleaning
- Wall-mounted or freestanding installation
- Integrated back splash guard
Professional-Grade Performance
✓ Antimicrobial properties
✓ Heavy-duty durability
✓ Hassle-free maintenance
Ideal For Demanding Environments
• Operating rooms
• Veterinary hospitals
• Medical laboratories
• Sterile processing areas
Why Professionals Choose Our Sink:
- Medical-grade stainless steel
- Safety-engineered corners
- Flexible installation
- Optimized for clinical workflows