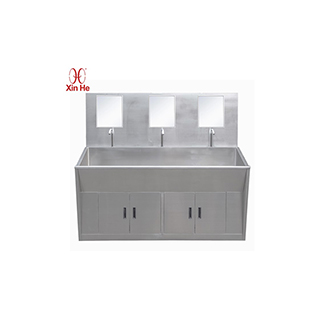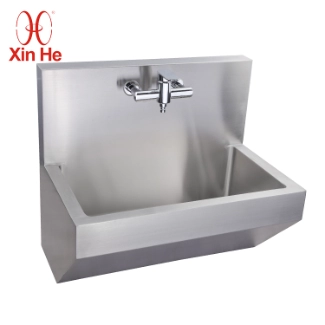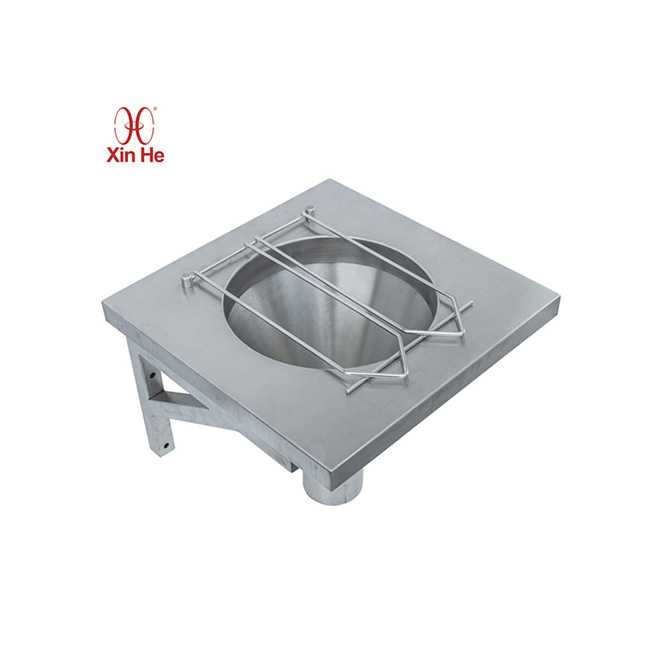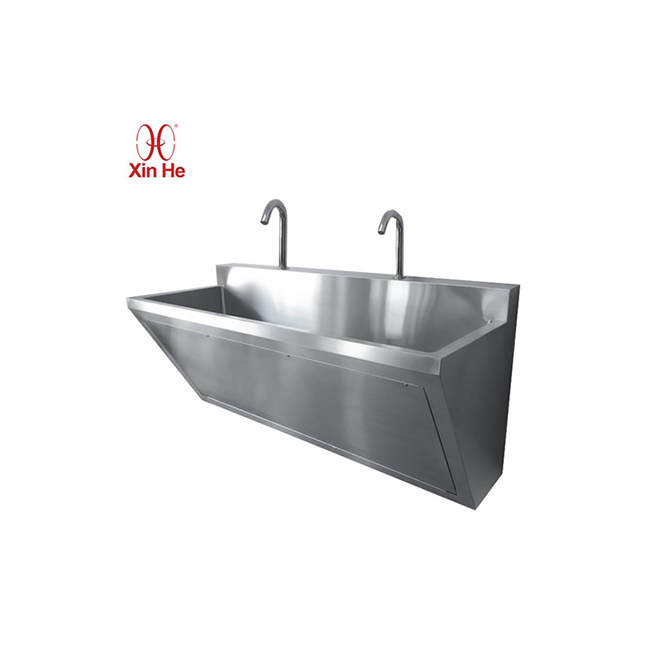
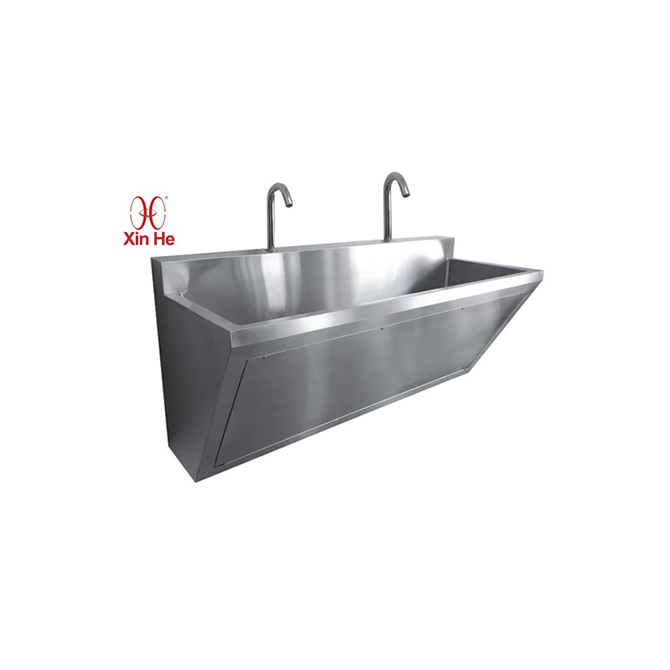
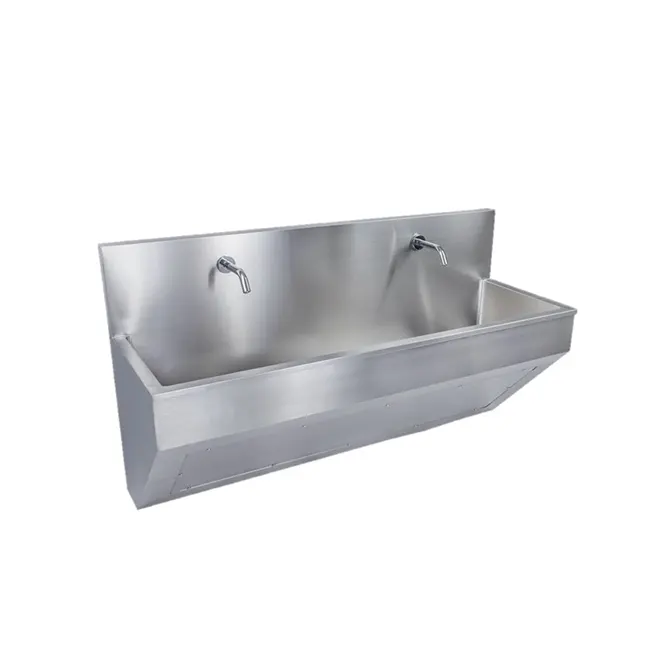
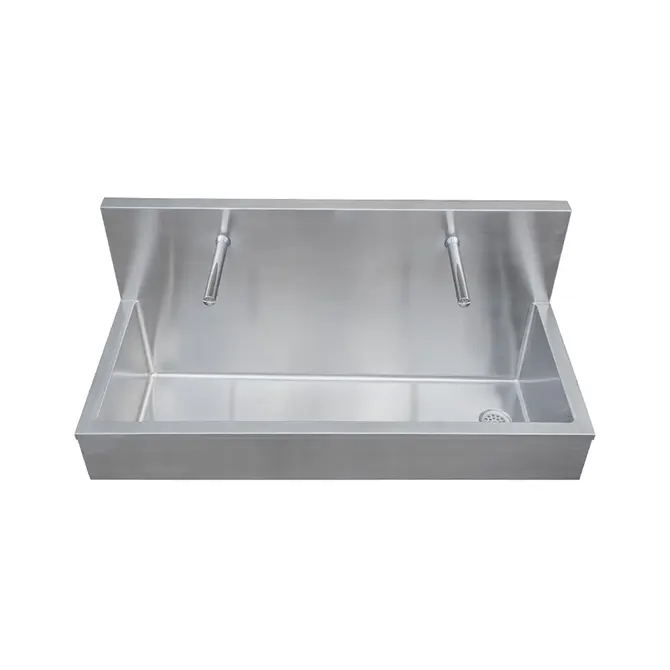
Extra Long 1400mm Stainless Steel Scrub Sink with Support Brackets

Model Number: PWT106-1405566
-
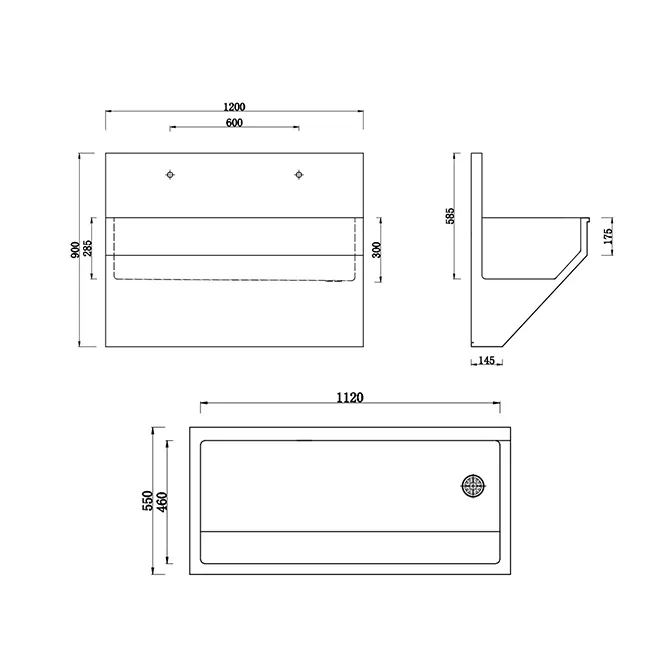
External Dimensions: 1400 × 550 × 660 mm
-
Inner Dimensions: Customizable
-
Material: 304 stainless steel (316 optional)
-
Surface Treatment: Polished bowl, brushed outer frame / satin
-
Support System: Integrated stainless steel support brackets
-
Customization: OEM / ODM acceptable
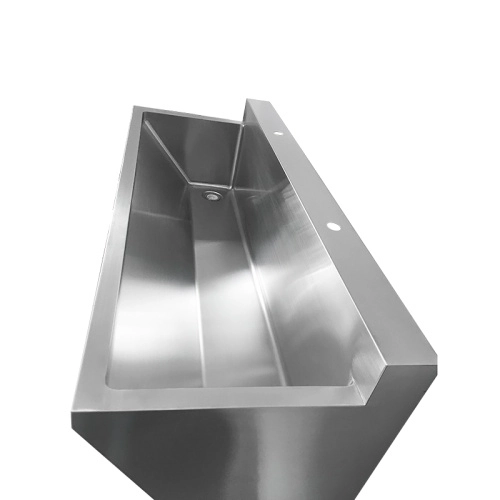
The PWT106-1405566 is a 1400mm extended-length stainless steel scrub sink equipped with additional support brackets, engineered for secure wall-mounted installation in hospital pre-surgical handwashing zones where a single-user basin must accommodate thorough arm and forearm scrubbing.


Durable

Waterproof

Eco-friendly

Fire Retardant

Pet Friendly

Easy-to-install
When a stainless steel scrub basin extends beyond 1200mm, the dead weight of the steel body, retained water, and repeated daily loading creates concentrated stress on wall anchor points. Standard wall-hung sink hardware — typically designed for residential or light-commercial basins — cannot reliably carry this load over years of high-frequency use in a hospital environment. The PWT106-1405566 addresses this engineering problem directly: the 1400mm basin is paired with purpose-built support brackets that distribute the load across a wider wall contact area, reducing point stress and preventing the gradual pull-out or cracking that compromises both safety and hygiene over time.
This approach differs from simply fabricating a longer sink and leaving mounting to the installer. The bracket system is integrated into the product design, meaning the sink arrives with engineered attachment points, load-rated hardware, and a defined installation geometry that contractors can plan against during the wall-preparation phase of a hospital build or renovation.
1400mm Basin — Sizing Rationale and Clinical Workflow
Arm-Scrubbing Space for Thorough Pre-Surgical Washing
The 1400mm basin length provides a continuous washing surface that accommodates the full arm-scrubbing motion required before surgical procedures. Infection control protocols in many hospitals specify scrubbing from fingertips to elbow, a motion that spans roughly 500–600mm per arm when performed properly. A compact single-user basin of 700–900mm can constrain this motion, causing splash-back or forcing the user to angle their arms awkwardly. The extended 1400mm basin gives the user room to scrub both arms sequentially without repositioning, while the 550mm front-to-back dimension contains water within the bowl.
Where 1400mm Fits Between 1200mm and 2000mm Options
Within a hospital’s scrub sink lineup, the 1400mm length occupies a specific position. It is longer than the 1200mm double-station model (PWB111-1205590), which splits its basin between two users in a compact footprint. It is shorter and lower-profile than the 2000mm operating room scrub sink (PWT158-20065180), which stands 1800mm tall and is built for major OR theater installations. The PWT106-1405566 sits in the middle: a single-user extended basin at 660mm height, suitable for departmental handwashing zones, pre-op preparation rooms, and clinical corridors where a full OR-grade installation is not required but where standard compact sinks are insufficient.
Support Bracket Engineering
Bracket Design and Load-Bearing Capacity
The support brackets are fabricated from the same 304 stainless steel as the sink body, ensuring material consistency for welding compatibility and corrosion performance. Each bracket is designed to transfer the sink’s static load — basin, water, and user arm pressure — into the wall substrate through a distributed contact plate rather than a narrow bolt point. The bracket geometry includes a vertical leg that bears downward force and a horizontal flange that resists rotational pull-out, the failure mode most common in wall-hung sinks subjected to downward leverage over time.
For project buyers evaluating structural adequacy, the bracket system allows the long scrub sink to be specified with confidence in high-traffic handwashing zones where the basin will see dozens of users per shift. Load testing data and bracket dimension drawings are available on request for inclusion in tender documentation.
Wall Substrate Compatibility and Mounting Hardware
The bracket system is compatible with several common wall types found in hospital construction: concrete block, reinforced concrete, stud walls with plywood backing, and metal stud walls with appropriate blocking. Because wall conditions vary by project, the sink ships with bracket mounting plates and hardware recommendations, but the final anchor selection — through-bolts, expansion anchors, chemical anchors — is determined by the site engineer based on substrate conditions. This separation of bracket design from anchor selection gives contractors flexibility while maintaining the structural integrity of the bracket-to-sink connection.
Material and Fabrication Standards
304 vs. 316 Stainless Steel Selection Guide
The standard material for the PWT106-1405566 is 304 austenitic stainless steel, which provides adequate corrosion resistance for the majority of hospital handwashing environments where the cleaning regimen uses standard quaternary ammonium or alcohol-based disinfectants. For projects in coastal areas with high airborne salinity, oncology or burn units where aggressive chlorine-based disinfectants are used routinely, or facilities in the Middle East and Southeast Asia where humidity and salt exposure are elevated, 316 stainless steel is recommended. The 316 grade contains molybdenum, which significantly improves resistance to pitting corrosion from chloride exposure.
Both grades are available with no change to the bracket system or basin geometry. Project buyers can specify mixed material orders — for example, 304 for general ward sinks and 316 for high-corrosion zones — within the same purchase order.
Welding, Radius Corners, and Surface Finish
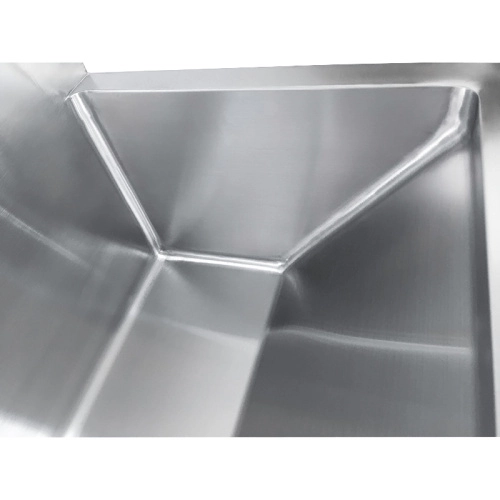
The basin is fabricated with continuous TIG welding at all seams, ground smooth to eliminate crevices where organic residue could accumulate. Internal corners are radiused rather than sharp, facilitating wipe-down cleaning and reducing the biofilm retention risk associated with right-angle joints. The standard surface finish is a brushed satin on the outer frame with a polished bowl interior, a combination that balances aesthetic consistency with functional cleanability. Alternative finishes such as mirror polish or electropolished surfaces are available for projects with specific cleaning protocol requirements.
Buyer and Project Types
Hospital Construction Contractors and Fit-Out Teams
MEP contractors and medical fit-out specialists are the primary specifiers of the PWT106-1405566. These buyers need a wall mounted scrub sink that can be integrated into a wall system during the construction phase, with bracket mounting points that can be coordinated with plumbing rough-ins and wall blocking. The 1400mm length is often selected for pre-op holding areas, outpatient procedure rooms, and departmental handwashing stations where the design calls for a single extended basin rather than multiple compact units.
Medical Equipment Distributors and Importers
Distributors supplying hospitals in Southeast Asia, the Middle East, and Latin America frequently include the PWT106-1405566 in their catalog as a mid-range scrub sink option — positioned between compact clinic models and full OR theater installations. The bracket system is a selling point in these markets because it addresses a common field problem: wall-hung sinks in older or retrofitted buildings where wall substrate quality is uncertain. Distributors value the ability to offer a sink with engineered mounting rather than relying on the installer’s judgment alone.
Customization and OEM/ODM Configuration
Dimensional and Geometric Adjustments
While the standard external dimensions are 1400 × 550 × 660mm, the basin geometry can be adjusted to meet project specifications. Common customizations include modifying the basin depth, adjusting the backsplash height, changing the drain position to match existing plumbing, and altering the bracket spacing to accommodate specific wall stud layouts. OEM orders can include custom model numbering, branded packaging, and modified specification sheets for distributor private-label programs.
Faucet and Control System Options
The sink deck can be drilled for deck-mount gooseneck faucets, sensor-activated faucets, or knee-operated valve systems depending on the infection control protocol of the end facility. The standard configuration ships without faucets — faucets are optional accessories — allowing buyers to source controls locally or specify preferred brands. For projects requiring a complete package, sensor faucet kits with AC or dual-mode power are available as integrated options.
Installation Planning and Plumbing Coordination
The PWT106-1405566 is designed for wall-mounted installation as standard, but can also be configured for floor-mounted or freestanding setups where wall conditions cannot support the load. During the planning phase, contractors should coordinate the following:
-
Wall preparation: Install blocking or reinforcement at bracket locations before wall finishing. Bracket positioning drawings are provided with the order.
-
Water supply: 1/2-inch hot and cold supply lines, terminated at the faucet deck location. If sensor faucets are specified, ensure AC power or battery access at the deck.
-
Drainage: 1-1/2 inch (38mm) waste outlet with P-trap. Drain position can be customized to match existing rough-ins.
-
Clearance: Maintain minimum 200mm clearance on both sides of the basin for user elbow room, and ensure the 660mm installation height is measured from finished floor to basin rim.
|
Product Name
|
Stainless steel medical scrub sink
|
|
Model Number
|
PWT106-1405566
|
|
Brand Name
|
XINHE
|
|
Place of Origin
|
Guangdong, China
|
|
Application Scenario
|
Hospital Surgical Medical Operating Theater Room Pharmacy
|
|
Accessories
|
(Optional) Cistern, Faucet, Mirror, Strainer, Trap, etc.
|
|
Warranty Service
|
5 years
|
|
After-sales Service
|
Online technical support, Return and Replacement, Other
|
|
Material
|
304 stainless steel (201 and 316 stainless steel are also available)
|
|
Size
|
As the sample / Customized
|
|
Color
|
Stainless steel orginal/Black/Gun metal/Gold/Brass/Rose gold/White or as required
|
|
Surface Treatment
|
Polished bowl, Brushed outer frame / Satin
|
|
Installation Type
|
Available In Floor Mounted / Wall Mounted Or Freestanding
|
|
Customization
|
OEM ODM Accecptable
|
|
Certificates
|
/
|
|
Project Solution Capability
|
Graphic Design, 3d Model Design, Total Solution For Projects, Cross Categories Consolidation, Others
|
|
MOQ
|
5
|
The 1200mm model (PWB111) is a two-user compact sink for clinics and dental rooms. The 2000mm model (PWT158) is a tall OR theater sink for major surgical suites. The 1400mm PWT106 is a single-user extended basin at standard wall-mount height, designed for departmental handwashing zones that need more scrubbing space than a compact sink provides but do not require a full OR-grade installation.
Q2: How do the support brackets attach to the wall, and what wall types are compatible?
The brackets bolt to the sink body at engineered attachment points and mount to the wall through a distributed contact plate. Compatible wall types include concrete block, reinforced concrete, and stud walls with plywood or metal blocking. The final anchor hardware — expansion bolts, chemical anchors, through-bolts — is selected by the site engineer based on wall substrate conditions.
Q3: Can this sink be installed as a floor-mounted unit instead of wall-mounted?
Yes. While the standard configuration is wall-mounted with brackets, the sink can be ordered with a floor-mounted leg frame or pedestal support for installations where the wall cannot carry the load. Contact the engineering team with your wall conditions and we will configure the appropriate mounting system.
Q4: What is the production lead time for a customized 1400mm scrub sink order?
Standard configuration orders typically ship in 20–30 business days. Fully customized orders — modified dimensions, special finishes, integrated faucet packages — require 4–6 weeks depending on the scope of changes and order quantity. Contact the sales team with your specification for an accurate schedule.
Q5: Do you provide installation drawings and bracket templates for contractors?
Yes. Every order includes dimensional drawings, bracket positioning templates, and plumbing rough-in coordinates. These documents are provided in PDF and DWG format for integration into construction document sets and BIM models.
Q6: Is this model available for export to the EU, Middle East, and Southeast Asia?
Premium Material Options
- SUS#304/#316 brushed stainless steel construction
- Superior corrosion resistance
- Easy-to-clean surface
Safety-First Design
- Protective rounded corners
- Precision bending technology for custom radius options
Functional Features
- Deep basin design for easy cleaning
- Wall-mounted or freestanding installation
- Integrated back splash guard
Professional-Grade Performance
✓ Antimicrobial properties
✓ Heavy-duty durability
✓ Hassle-free maintenance
Ideal For Demanding Environments
• Operating rooms
• Veterinary hospitals
• Medical laboratories
• Sterile processing areas
Why Professionals Choose Our Sink:
- Medical-grade stainless steel
- Safety-engineered corners
- Flexible installation
- Optimized for clinical workflows