Customizable Medical Sluice Sink with Wall Brackets for Clinical Utility Rooms

Model Number: KC-16060
-
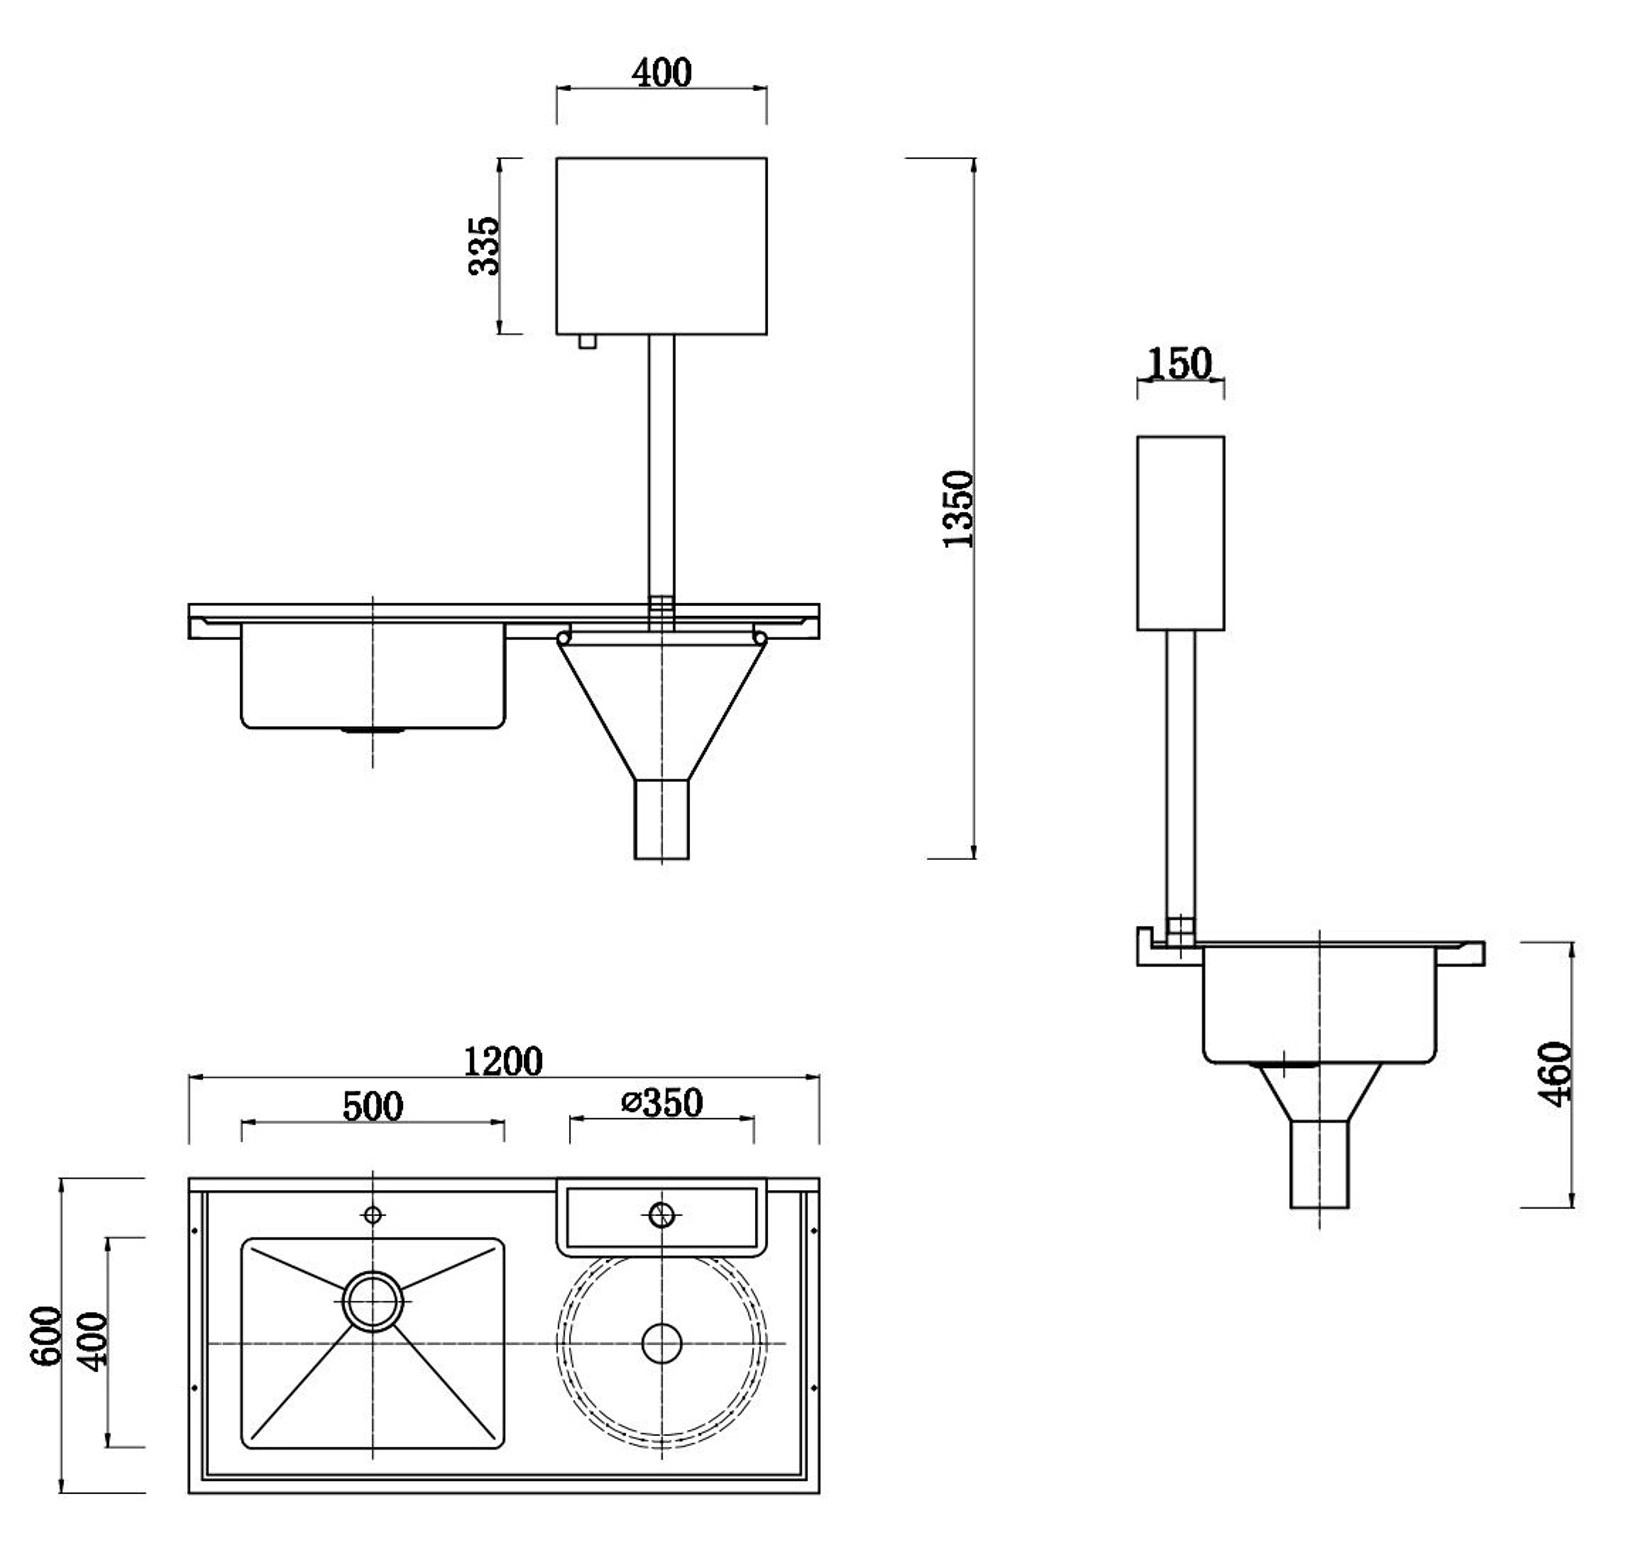
Standard Size: 1350×600×1250 mm
-
lnner Size: 500x400mm/φ350
-
Material: 304 stainless steel, 316 optional
-
Finish: Brushed / satin / polished bowl optional
-
Installation: Wall mounted with brackets
-
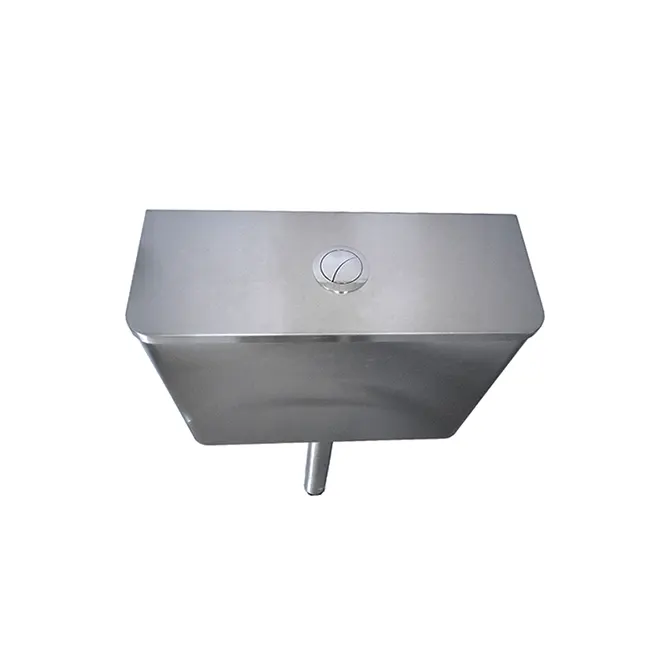
Accessories: Cistern, faucet, strainer, P/S trap optional
-
Customization: OEM / ODM accepted
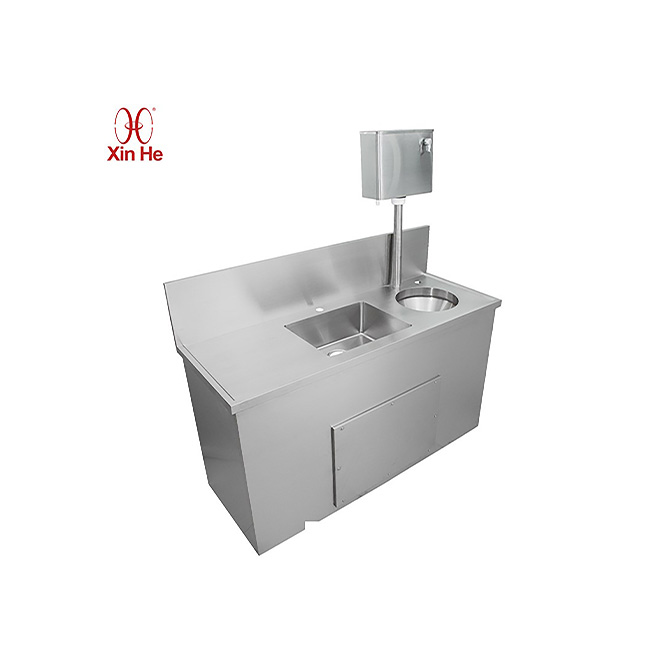
A customizable medical sluice sink designed for hospitals, surgical support rooms, laboratories, and healthcare service areas. The wide 1350 x 600 x 1250 mm structure, stainless steel body, wall brackets, and drainage options make it suitable for projects that need a larger, more stable clinical washing and disposal fixture.


Durable

Waterproof

Eco-friendly

Fire Retardant

Pet Friendly

Easy-to-install
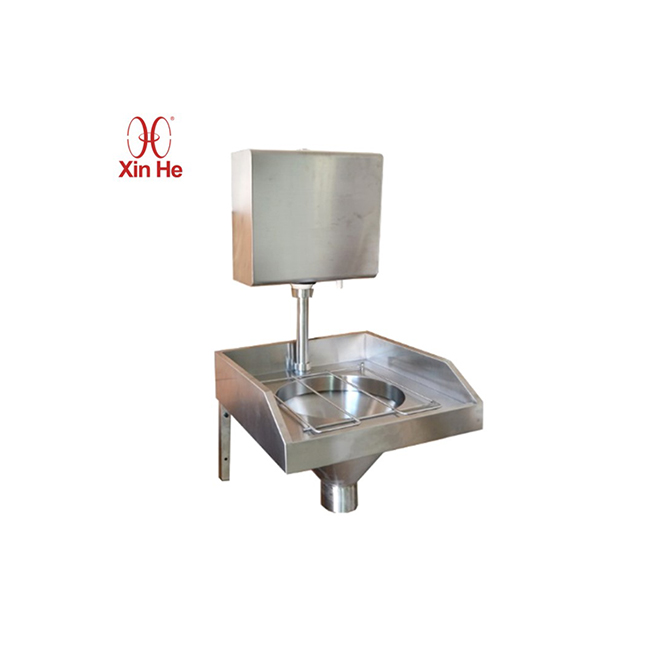

Hospital utility rooms and clinical sluice areas require a disposal fixture that accommodates the full range of daily tasks — bedpan emptying, instrument pre-rinsing, liquid waste disposal, and general cleaning — within a single, stable unit. The KC-16060 provides a 1350 × 600 × 1250 mm working platform that combines a wash basin, a slop hopper with funnel bowl, a cistern column, and a cabinet base into one integrated stainless steel structure.
The width of the platform allows clinical staff to move between washing and disposal tasks without relocating to separate fixtures, reducing the time spent in dirty utility zones and supporting efficient workflow in departments where turnaround speed matters — emergency department sluice rooms, surgical support areas, and high-throughput treatment centers.
Wall Brackets Supplied as Standard for Secure Installation
Structural Support for Wall-Side Utility Areas
Unlike freestanding units that rely on floor-mounted legs, the KC-16060 is supplied with wall brackets engineered to support the full weight of the stainless steel body, cistern, and water load. The brackets distribute the load across the wall structure, keeping the floor area beneath the sink clear for mopping, spill management, and hygiene maintenance.
This design is particularly relevant for hospital renovation projects in Europe and the Middle East where HTM 64 and equivalent sanitary assembly guidelines favor wall-hung installations that eliminate floor-contact joints where contamination can accumulate.
Bracket Integration with Existing Plumbing Infrastructure
The bracket system is designed to accommodate both new-build installations and retrofit projects. For contractors working within existing utility room layouts, the bracket positions can be adjusted to align with available wall fixing points, and the drainage direction can be configured to connect to existing waste pipework without extensive rerouting.
Combined Basin and Hopper Layout for Dual-Function Use
Washing and Disposal in a Single Fixture
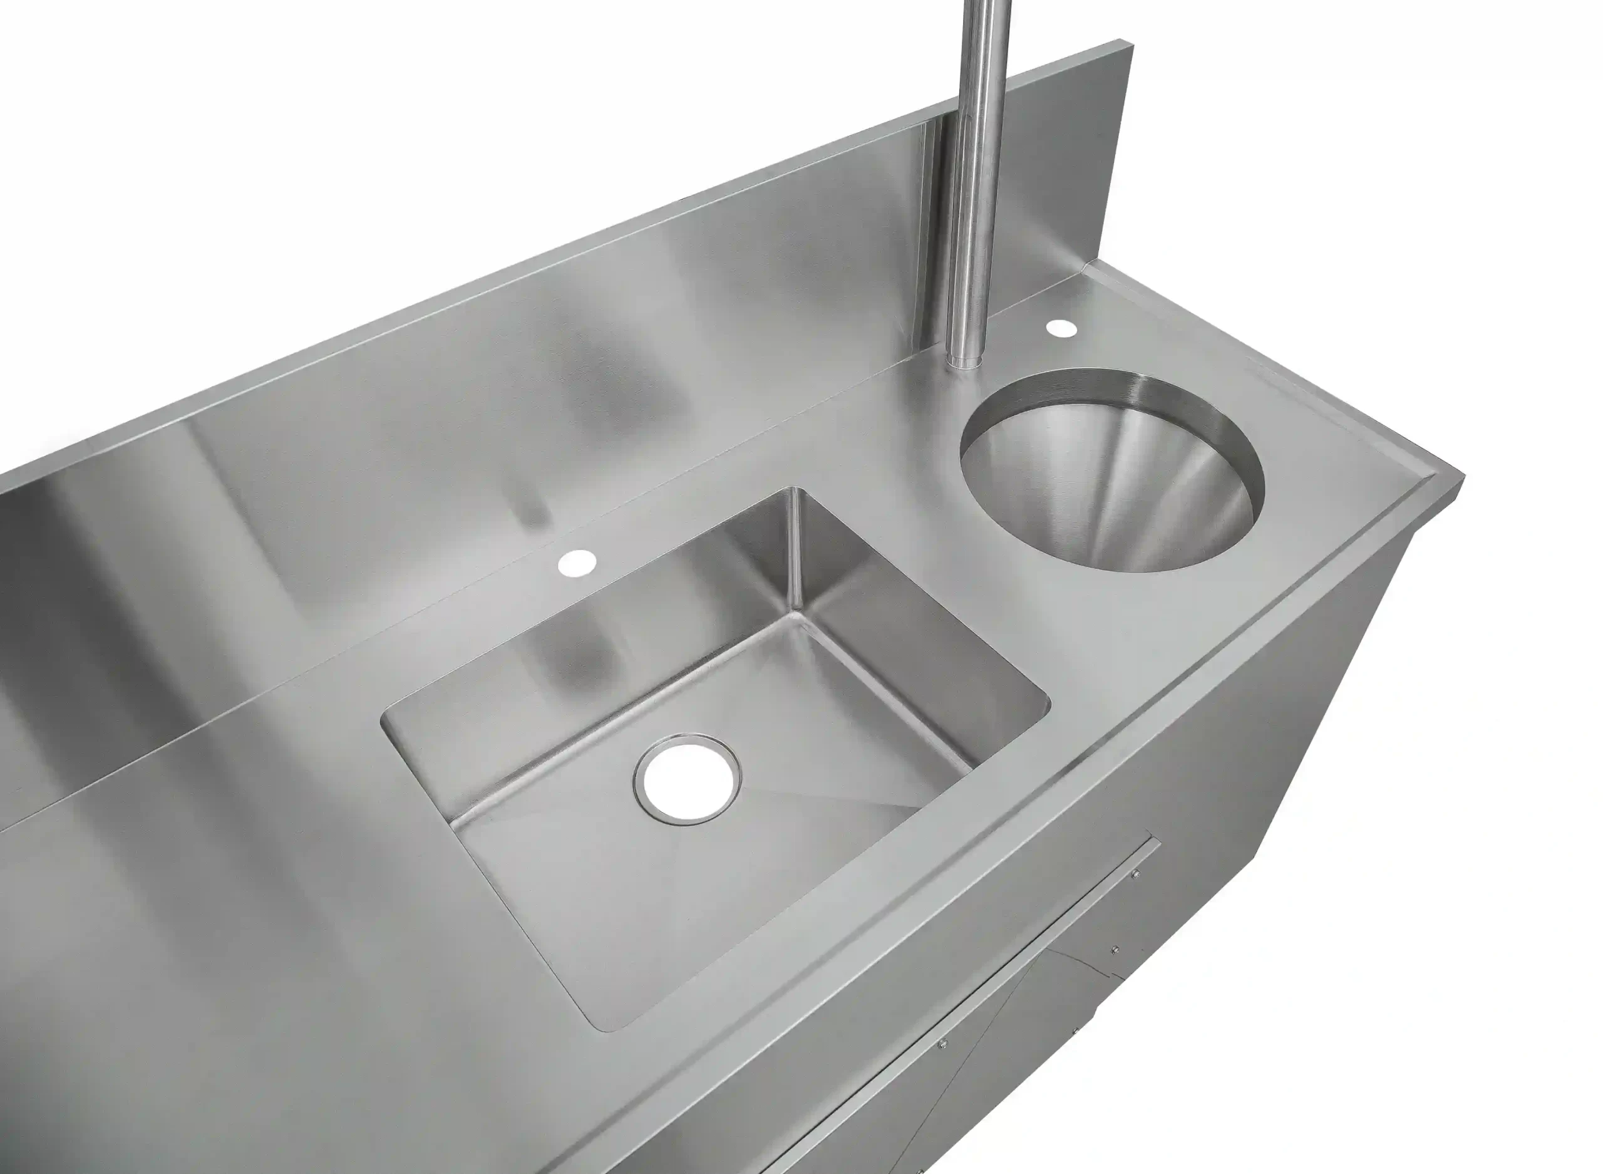
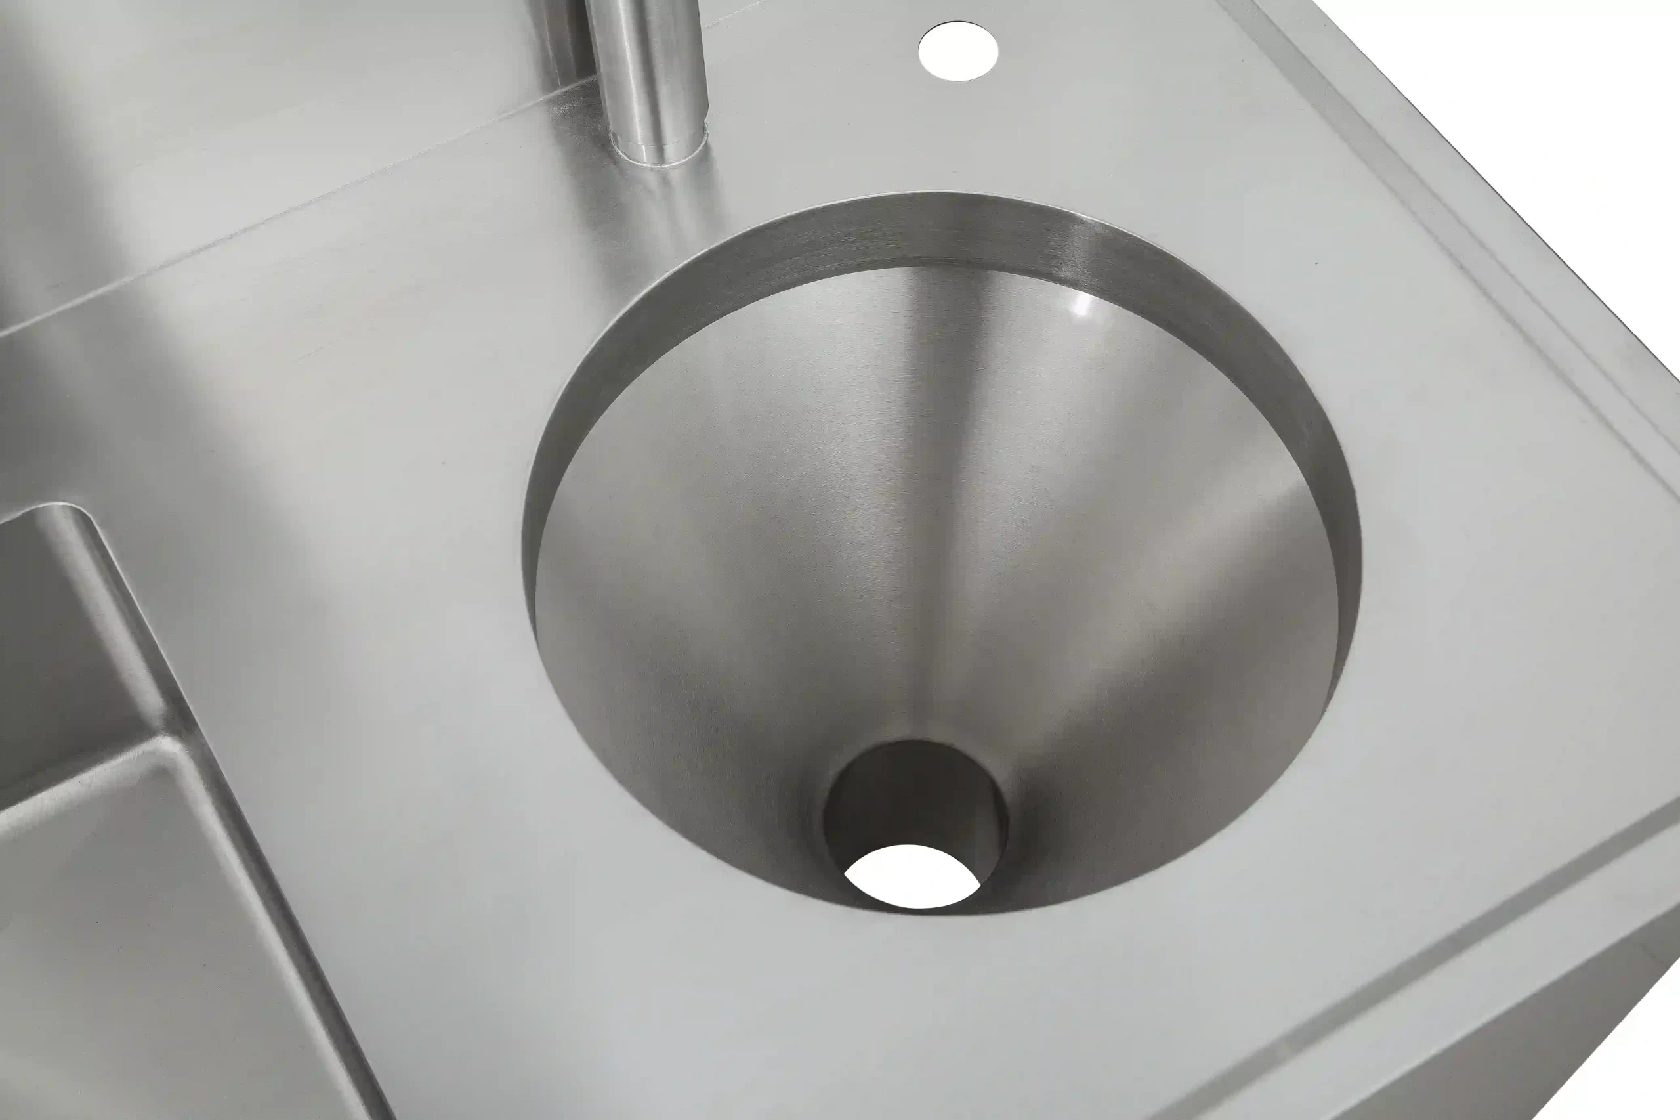
The left side of the platform features a square wash basin for general rinsing and cleaning, while the right side incorporates a circular slop hopper with a funnel-shaped bowl for waste disposal. The cistern column at the rear provides flushing for the hopper, and a dispenser connection point supports soap or disinfectant supply for the basin.
This dual-function layout eliminates the need for separate washing and disposal fixtures in compact utility rooms, reducing the equipment footprint and simplifying plumbing connections for the installing contractor.
Drainage System Options for Diverse Plumbing Layouts
P-Trap and S-Trap Configurations
Hospital buildings across different regions follow different drainage conventions. The KC-16060 accommodates both:
-
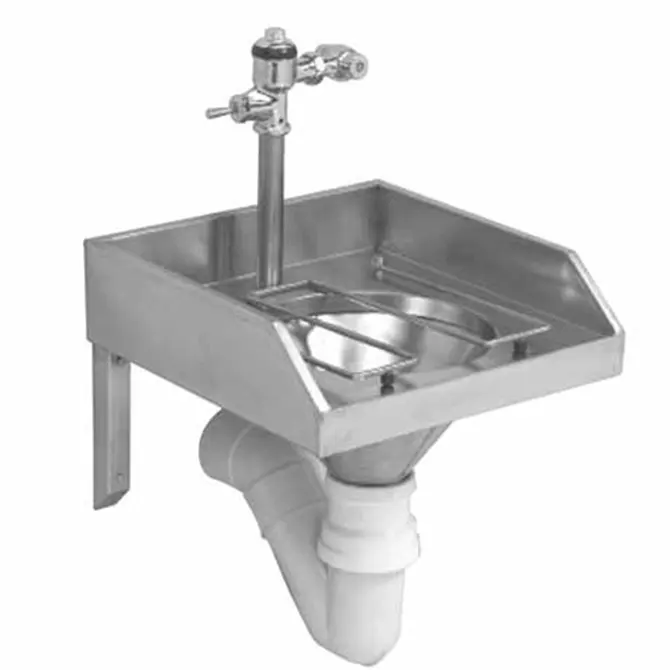
P-trap configuration: The waste outlet connects horizontally through the wall, suitable for facilities where the waste stack runs within the wall cavity. This is common in European hospital construction and US healthcare buildings.
-
S-trap configuration: The waste outlet drops vertically through the floor, suitable for facilities where the drainage runs below the slab. This configuration is frequently encountered in Southeast Asian and Middle Eastern hospital projects where floor-mounted drainage systems are standard.
Strainer and Accessory Matching
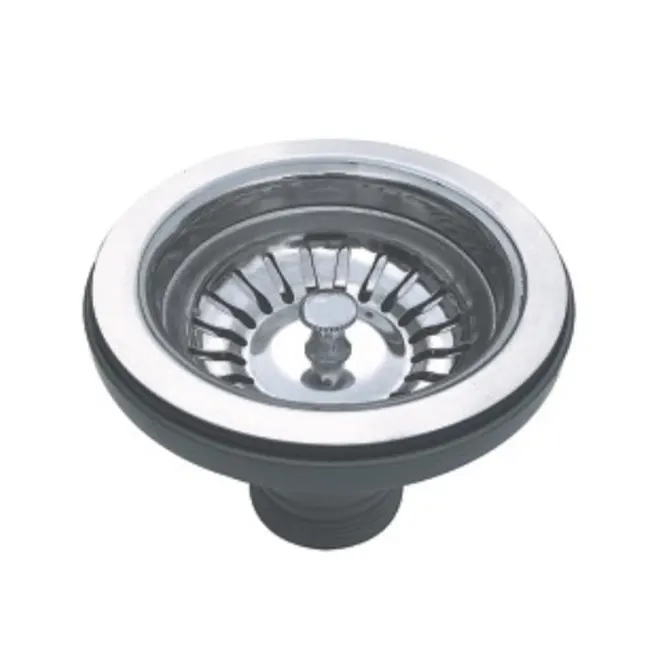
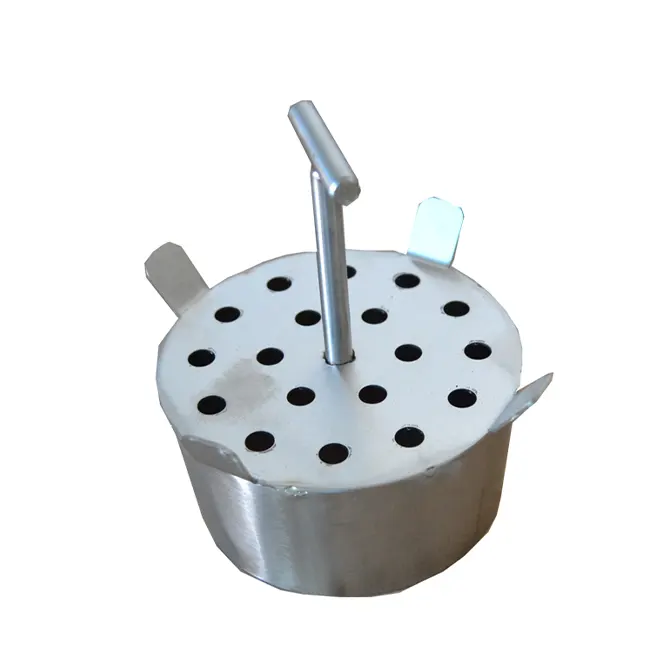
Strainers, traps, faucets, and cistern components can be matched to the project specification. For projects requiring specific accessory brands or connection standards — such as European EN-standard fittings or American ANSI-standard components — the accessory list can be adjusted during the manufacturing phase.
Material Selection for Healthcare and Laboratory Environments
304 Grade for Standard Clinical Projects
The standard construction material is 304 stainless steel with a brushed outer frame and polished bowl. This grade meets the corrosion resistance and cleanability requirements of most hospital utility rooms, clinic dirty utility areas, and general healthcare facility installations.
316 Grade for Coastal and High-Humidity Regions
For projects in coastal areas, tropical climates, or facilities with aggressive cleaning chemical protocols, 316 stainless steel is available. The increased corrosion resistance of 316 grade supports longer service life in environments where chloride exposure — from salt-laden air or chlorine-based disinfectants — would accelerate pitting in 304 grade material. This option is frequently specified for hospital projects in the Gulf region, Southeast Asia, and tropical island healthcare facilities.
Project Procurement and Supply Chain Considerations
OEM and ODM Manufacturing Support
XINHE provides OEM and ODM manufacturing for distributors, contractors, and healthcare project buyers who require customized specifications, private-brand labeling, or modified designs to meet regional standards. The customization scope covers:
-
Overall dimensions and bowl positioning
-
Stainless steel grade and surface finish
-
Drainage direction and trap type
-
Cistern type and flush mechanism
-
Faucet, strainer, and accessory selection
-
Wall bracket configuration
-
Color finish (stainless steel original, black, gun metal, gold, brass, rose gold, white)
-
Packaging and labeling for project logistics
Drawing-Based Customization for Contractors
Contractors and procurement managers can submit project drawings, room layouts, or sample dimensions for manufacturing to specification. XINHE’s engineering team reviews the drawings, confirms feasibility, and produces the unit to match the project’s plumbing, spatial, and functional requirements. This service supports hospital construction projects, laboratory fit-outs, clinic build-outs, and healthcare facility renovations across Europe, the Americas, ASEAN, and the Middle East.
Target Applications and Facility Types
The KC-16060 is specified in projects where a larger, bracket-mounted sluice sink with combined washing and disposal functions is required:
-
Hospital dirty utility rooms and sluice rooms — for bedpan cleaning, instrument rinsing, and liquid waste disposal in a single fixture
-
Surgical support areas — for pre-cleaning of instruments and disposal of surgical fluids before transfer to CSSD
-
Medical laboratories — for controlled disposal of liquid waste with cistern flushing
-
Treatment centers and outpatient clinics — for general clinical waste disposal in compact utility spaces
-
Nursing homes and elderly care facilities — for bedpan and urinal cleaning in care unit service rooms
-
Healthcare construction and renovation projects
 |
 |
 |
 |
 |
 |
|
Product Name
|
Custom Medical Sluice Sink |
|
Model Number
|
KC-16060
|
|
Brand Name
|
XINHE
|
|
Place of Origin
|
Guangdong, China
|
|
Application Scenario
|
Hospital Surgical Medical Operating Theater Room Pharmacy
|
|
Accessories
|
(Optional) Cistern, Faucet, Mirror, Strainer, Trap, etc.
|
|
Warranty Service
|
5 years
|
|
After-sales Service
|
Online technical support, Return and Replacement, Other
|
|
Material
|
304 stainless steel (201 and 316 stainless steel are also available)
|
|
Size
|
As the sample / Customized
|
|
Color
|
Stainless steel orginal/Black/Gun metal/Gold/Brass/Rose gold/White or as required
|
|
Surface Treatment
|
Polished bowl, Brushed outer frame / Satin
|
|
Installation Type
|
Available In Floor Mounted / Wall Mounted Or Freestanding
|
|
Customization
|
OEM ODM Accecptable
|
|
Certificates
|
CE
|
|
Project Solution Capability
|
Graphic Design, 3d Model Design, Total Solution For Projects, Cross Categories Consolidation, Others
|
|
MOQ
|
5
|
The wall brackets are included as standard with the KC-16060. They are supplied with the unit and designed to support the full installation.
2. How does this model differ from a standard hospital sluice sink with cistern?
The KC-16060 provides a wider 1350 mm platform with a combined wash basin and slop hopper layout, wall brackets supplied as standard, and configurable P-trap or S-trap drainage. It is positioned for project contractors who need a bracket-mounted, dual-function unit with drainage flexibility, rather than a cistern-focused single-bowl disposal sink.
3. Can the drainage direction be changed to match existing plumbing?
Yes. The drainage can be configured as P-trap (horizontal wall outlet) or S-trap (vertical floor outlet) to align with the building’s existing waste pipework or new-build plumbing drawings.
4. Is 316 stainless steel available for coastal or high-humidity projects?
Yes. 304 stainless steel is standard, and 316 grade can be specified for projects requiring enhanced corrosion resistance in coastal, tropical, or chemically aggressive environments.
5. Can the overall size be customized beyond the standard 1350 × 600 × 1250 mm?
Yes. Custom dimensions are available for project orders. Contractors can submit drawings or sample dimensions, and the unit will be manufactured to specification.
6. What is the minimum order quantity for project supply?
Advantages & Features:
SUS #304 / #316 brushed stainless steel – corrosion-resistant & easy to clean.
Deep bowl and optional flushing cistern ensure maximum hygiene.
Easy to install, clean, and maintain.
Ideal for:
• Hospitals & Surgical Rooms
• Nursing Homes & Elderly Care Facilities
• Clinics & Medical Laboratories
• Veterinary Clinics & Animal Shelters
OEM and ODM customization accepted.