
Home > Blog > Public Products >
Stainless Steel Scrub Sink for Surgical Suites: Hands-Free Operation & NSF Standards
2026-07-28
A stainless steel scrub sink anchors the aseptic barrier of a surgical suite. Infection control officers treat it as the last fixed point a surgeon touches before gloving. For that reason, strict infection control standards govern where it sits, how it runs, and what it is made from.
AORN and WHO guidance frames the pre-surgical scrub around a timed antiseptic sequence and a water supply held within a safe temperature band. The fixture must support that protocol at every step. This guide works through three decisions that determine a successful install: basin anatomy, hands-free control, and water-valve specification.
Specifiers who price the sink alone, then rework it after a failed survey, spend more on the retrofit than the correct unit would have cost up front. Surveyors walk surgical suites early in a build-out. A surgical scrub sink that fails placement or actuation checks can hold the entire theater from commissioning.
The Anatomy of an Aseptic Operating Room Scrub Sink
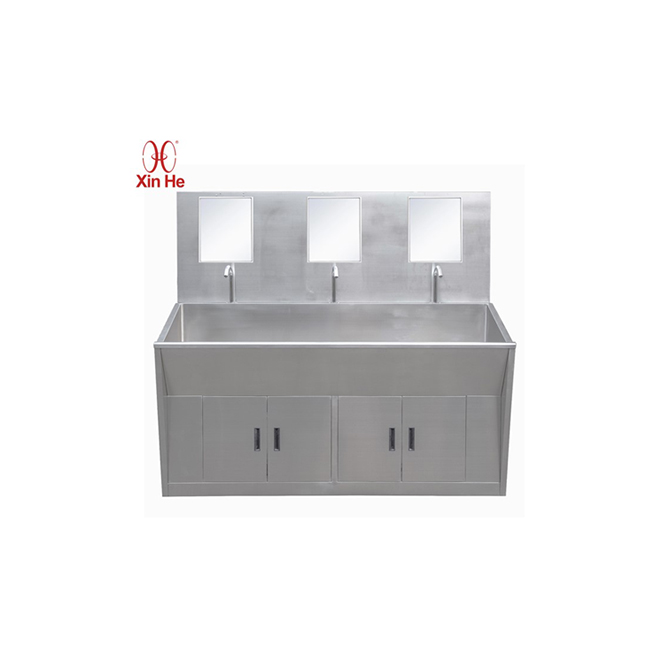
An operating room scrub sink earns its place through two features a domestic or ward sink never needs: a deep sloping basin and a seamless, multi-station body.
Deep Sloping Basin Geometry
The deep sloping basin does three jobs at once:
- Keeps forearm splash below the rim during the vigorous brush stroke
- Drains dry, so no standing water sits in the bowl between scrubs
- Matches the surgeon’s posture: elbows high, hands below the faucet, forearms clear of the bowl edge
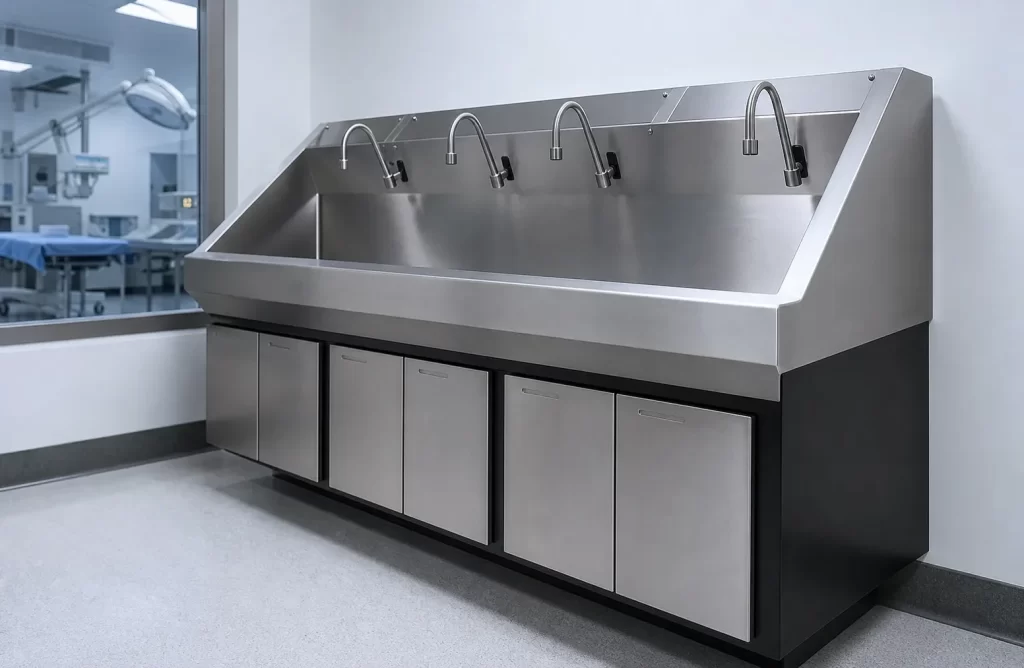
A practical target is a bowl at least 250–300 mm deep with a floor sloped 10–15° toward a single low-point drain. That geometry empties in seconds. A flat 180 mm bowl holds a film that the next clinician scrubs through instead. A flat-bottomed shallow basin fails on all three counts. Water climbs the wall, pools in the corners, and forces the operator’s sleeves into the spray. Depth and floor slope deserve the same scrutiny as any other engineering line on the drawing set.
Seamless 304 Stainless Construction
304 stainless carries the body of a stainless steel scrub sink for good reason. The grade offers strong resistance to the chlorine- and quat-based disinfectants used between cases. Seamless welded construction with radiused internal corners (typically R10–R15, then electropolished) removes the crevices where organic film builds up in a riveted or gasketed bowl. Infection prevention literature flags hidden seams as a biofilm risk, and surveyors probe those exact spots at accreditation. Electropolishing tightens the surface grain further. Residue wipes off in a single pass, a difference cleaning staff feel on every shift.
Multi-station layouts extend the same principle across a longer run. Allow roughly 600–700 mm of bowl per clinician so two or three staff scrub in sequence without crowding each other out of the water. Unlike a standard veterinary scrub sink, which serves a single technician prepping one animal at a time, a human surgical suite runs parallel scrubs ahead of a procedure list. Basin count and splashback height must scale with the team.
A few details separate a theater-grade fixture from a corridor handwash point:
- Seamless welded bowl with radiused corners (no gaskets, no hidden seams)
- Basin floor sloped to a single low-point drain
- Splashback tall enough to contain forearm-scrub runoff
- Deck space for antiseptic dispensers and a scrub timer
The ward sink comparison matters because a corridor handwash point handles a single quick wash between patient visits. Its shallow, flat bowl and low splashback suit that lighter duty and fail in the theater. Procurement teams that specify the cheaper unit for both rooms see the consequence at the first infection-control audit: splash on the wall and biofilm in the corners.
Hands-Free Scrub Sink Controls: Knee, Foot, or IR Sensor
Are scrub sinks hands-free by default? The compliant ones are. The surgical scrub exists to leave hands and forearms clean after the rinse, so any tap that demands a hand to operate defeats the protocol. The real question is which actuation a given theater should specify for its hands-free scrub sink.
| Control Type | Mechanism | Pros for OR Construction | Best Application |
|---|---|---|---|
| Knee Operated | Mechanical paddle | Reliable, no electricity needed, low maintenance | Standard ORs, backup systems |
| Foot Operated | Pedal base | Ergonomic, keeps hands completely clear | High-traffic surgical teams |
| IR Sensor | Infrared eye | Touchless, modern aesthetic, precise | Advanced sterile suites, burn units |
Comparing the Three Actuation Types
The knee operated scrub sink remains the safe default for most theaters. A mechanical paddle survives a power outage and needs no sensor calibration. A surgeon backs into the paddle, scrubs, steps away, and the valve closes with no electronics in the loop.
The foot operated variant moves actuation to a pedal at the base. Some teams prefer this because it keeps knees free and hands fully clear during the timed brush. The trade-off is pedal fatigue across a long list of cases.
The IR sensor scrub sink suits burn units or isolation suites where even knee contact with a shared surface is undesirable. It trades simplicity for a powered component that needs commissioning and can drift when ambient light changes.
Specifying & Commissioning the Control System
Whichever control a facility picks, the specification should state the hands-free requirement in the submittal. A stainless steel scrub sink quoted without an actuation method will arrive with a manual wrist blade. Retrofitting a knee or sensor valve into a finished deck costs more than specifying it up front.
Theaters that cannot risk a single point of failure pair a primary sensor with a knee-paddle backup. This keeps the station working through a component fault. Commissioning should confirm each actuator on its own terms: paddle travel, pedal return, and sensor range. Log each check against the submittal so a later fault reads as a known quantity rather than a surprise during a morning list.
Critical OR Specs: Thermostatic Mixing & Ergonomic Height
Two parameters decide whether surgeons use the sink correctly every time: water temperature and deck height.
Thermostatic Mixing Valve
Surgical hand antisepsis relies on an antiseptic agent whose activity drops when the water runs too hot or too cold. Skin integrity suffers above roughly 40°C (105°F). Scrub sink manufacturers place the wash water in a band near 29–40°C (85–105°F). A thermostatic mixing valve holds that band against supply fluctuations that a manual mixer cannot match. A cold morning draw from a distant riser, or a hot spike when a nearby fixture fires, will swing a manual blend outside that range. It either chills the clinician or scalds them.
Specify a thermostatic valve with antiscald shutdown (ASSE 1070 or the local market’s equivalent point-of-use standard). Feed it from separate hot and cold supplies rather than a pre-mixed manifold. Confirm the set point during the commissioning walkthrough, not on paper alone. Store hot water at 60°C to suppress Legionella at the source, then mix it down at the valve instead of pre-blending. This gives the antiscald device a real differential to act on.
Ergonomic Deck Height
Ergonomic height gets skipped on paper and felt every shift. A deck set for a 1.85 m surgeon leaves a 1.55 m colleague bent and splashing. A deck lowered for the shorter clinician forces the taller one to stoop. Most theater sinks fix the rim near 900–1000 mm to split the difference, with the splashback rising another 200–300 mm above the deck to contain forearm runoff. Set the height against the actual surgical team roster during design. Posture complaints push staff toward shortcuts, and shortcuts are where the hand-hygiene chain breaks.
Lock these four items before the rough-in fixes the stainless steel scrub sink into the wall:
- Thermostatic mixing valve with antiscald shutdown, set near 29–40°C
- Deck rim height matched to the surgical team’s range (typically 900–1000 mm)
- Splashback 200–300 mm above the deck
- Separate hot and cold supplies routed to the thermostatic valve, not pre-mixed at the manifold
Pre-Scrub Workflow & Infection Control Integration
Placement on the Clean Path
A surgical scrub sink installed in the wrong spot undoes the protocol it supports. The fixture belongs on the one-way path from the changing room to the operating theater door: the clinician changes, scrubs at the sink, and enters the sterile core without doubling back through a contaminated zone. Infection control officers map that line on the architectural drawings before anyone specifies the sink. A unit placed outside the clean corridor forces a clinician to walk past non-sterile areas with wet, prepped hands.
Deck Accessories That Keep the Protocol Honest
The sink deck supports the workflow with a few fixed elements:
- Mirror above the bowl. Lets the surgeon watch the brush stroke on the dorsal wrist without lowering the hands.
- Scrub timer. A built-in or wall-mounted timer keeps antiseptic contact time honest. Most protocols call for a timed sequence of roughly 2–5 minutes with a chlorhexidine- or iodine-based agent, per the agent’s instructions. A silent guess drifts short under a busy list.
- Antiseptic and brush dispensers. Mount them on the deck or splashback so nothing leaves the clinician’s sightline mid-scrub. Plan the dispenser load so a running room never stalls waiting for a refill.
Chlorhexidine-based agents leave a persistent residual on the skin. Timed contact matters more than the rinse volume for that reason. Good sink design makes that timed step the path of least resistance instead of a fight against a low mirror or a missing dispenser.
These details feed into infection control outcomes. HAIs trace back, more often than teams expect, to breaks in the hand-hygiene chain rather than to the procedure itself. The sink that makes the correct scrub easy also protects the patient downstream. Accreditation surveys reward facility planning that treats the scrub station as part of the clean-path architecture.
Configuring Your Facility’s Scrub Station
No two surgical suites size the same. The configuration should follow the procedure list rather than a catalogue length. A day-surgery unit running single cases needs a compact single- or double-station run. A main theater block with parallel lists needs a long multi-station sink that keeps three clinicians scrubbing at once.
Multi-Station Runs for High-Volume Theaters
For high-volume theaters, a PWT158 multi-station OR sink sets the scale. It is a 2000 mm wide, 1800 mm tall theater-grade body built for two to three surgeons scrubbing in sequence. The model includes a tall integrated splashback and optional knee, foot, or sensor actuation.
Procurement teams specifying across several theaters use the consistent footprint to keep drain heights and rough-in coordinates aligned room to room. This simplifies the MEP set and later maintenance. The model ships as sink body, deck, and splashback; the project team adds valves, timers, mirrors, and traps to match its infection-control standard. Make that configuration decision during the technical drawing review, not after delivery.
Modular Lengths Across Departments
Where one project spans departments of different sizes, a modular 304 surgical scrub sink gives the planner length options from 700 mm to 2100 mm in one consistent design. Use a 700 mm unit for a treatment room or a 2100 mm run for a surgical prep zone. All come in 304 stainless, with 316 available for chloride-heavy disinfection or coastal sites.
The CE-marked modular body lets a distributor or contractor standardize appearance across a hospital while matching each room’s user count. The supplier provides dimensional drawings and material certificates in PDF for the tender package. Repeated or branded programs can take the same bodies with OEM/ODM customization of bowl count, finish, and accessory layout. A distributor then stocks one stainless steel scrub sink design across an entire region.
For multi-theater programs, coordinate three things before you issue the MEP set:
- Drain height aligned room to room
- Supply positions matched to the thermostatic valve location
- Splashback height and alignment consistent across rooms
Consistent rough-ins turn a fleet of sinks into one maintenance pattern. They also let a single spare valve or timer serve every theater instead of a unique part per room.
Conclusion
A stainless steel scrub sink lives or dies on details most specifiers notice too late. Three matter most: the basin slope that contains splash, the hands-free control that keeps hands clean after the rinse, and the thermostatic valve that holds a safe temperature through every case. Treat those three as engineering decisions. Tie the fixture to the clean-path workflow. The sink pays back in smoother scrubs and fewer infection-control findings. Over the building’s life, the unit specified for the protocol costs less than the cheapest line on the quote.
Planning an OR renovation or a new medical facility? Contact Xinhe’s engineering team for NSF-compliant, custom-configured stainless steel scrub sink solutions tailored to your surgical workflow.
NEXT:
Not NEXT