
Home > Blog > Public Products >
Wudu Foot Washer Design & Drainage Guide for Mosques
2026-07-23
Standard restroom fixtures fail the moment a worshipper lifts one foot off the ground. Slippery floors, countertops at the wrong height, and drains that back up during peak prayer times turn a ritual obligation into a hazard. A purpose-built wudu foot washer removes each of these failure points, provided the specification accounts for user count, ritual sequence, and drainage engineering from the start.
This guide gives mosque committees, airport prayer room planners, and multi-faith facility managers the parameters they need to take a foot wash trough from concept to approved mechanical drawing.
How the Wudu Sequence Shapes the Design
The wudu washing sequence follows a fixed order, and each step carries a direct mechanical implication:
- Hands (×3): any standard basin height works; no floor-level access required
- Mouth and nose (×3): same basin zone; cupped-water technique, no fixture modification needed
- Face (×3): same basin zone
- Arms to elbows (×3): users extend arms forward; a wide basin reduces splash
- Head (wiping): single pass; no running water needed
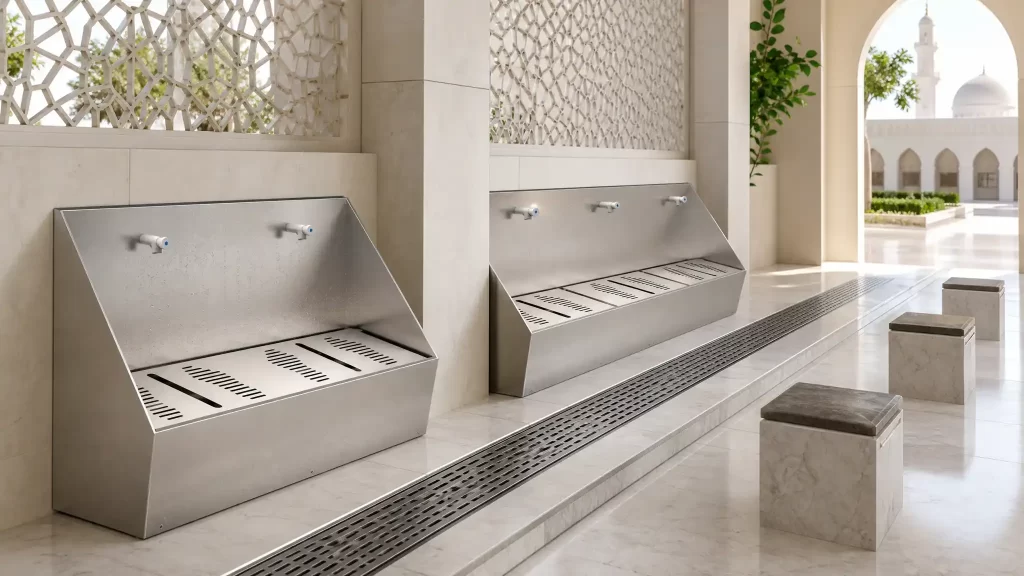
- Feet to ankles (×3): this step drives the entire trough specification
Feet come last. To wash them, a user must either lift each foot to the basin rim or sit down and raise each foot toward a low-level outlet. In a public facility, the seated method is the only option that keeps fall risk at an acceptable level. That single requirement, a seated user washing one foot at a time, sets the trough height, the seat position, the footrest rail location, and the drainage zone.
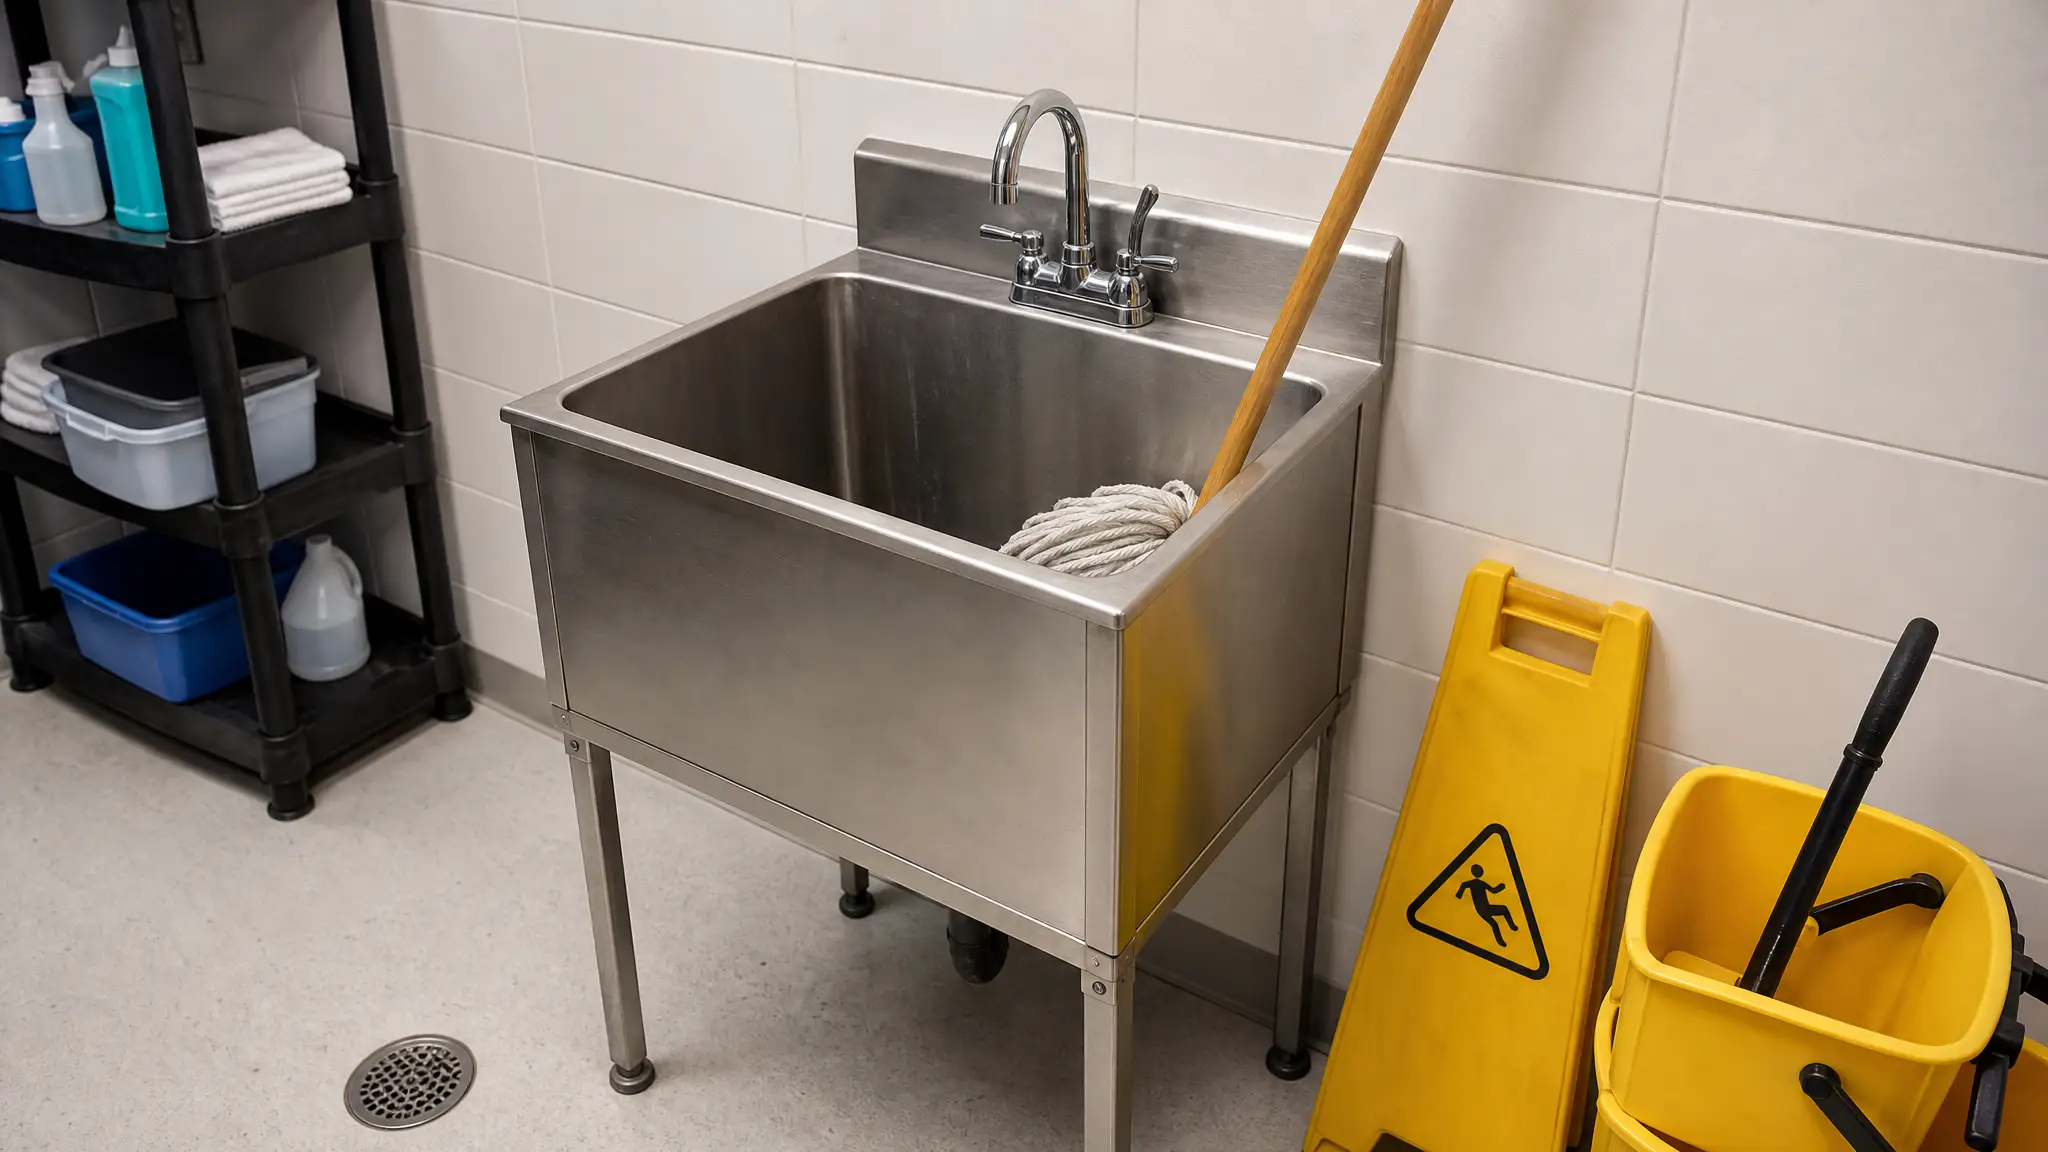
This places the wudu foot washer in the same low-level drainage category as a slop sink and its facility uses, though the user posture and ritual sequence demand a different configuration.
Trough Sizing by User Count
Allocate a baseline of 600 mm (24 in.) of linear trough length per user. Below that threshold, elbow contact between adjacent users disrupts the ritual and creates a pinch point during peak occupancy.
Friday Jumu’ah prayer and Eid gatherings represent the design-governing load. A facility that runs a 200-person congregation through ablution in under 20 minutes has a throughput problem to solve, and fixture count is only part of it. Use the table below to match trough length to simultaneous user capacity:
| Trough Length | Simultaneous Users | Faucet Count | Typical Application |
|---|---|---|---|
| 600 mm (24 in.) | 1 | 1 | Office prayer room, small multi-faith suite |
| 1,200 mm (48 in.) | 2 | 2 | Small mosque, corporate multi-faith suite |
| 1,800 mm (71 in.) | 3 | 3 | Community Islamic centre, airport transit prayer room |
| 2,400 mm (94 in.) | 4 | 4 | Large mosque, university prayer hall |
| 3,000 mm+ (118 in.+) | 5+ | 5+ | Major airport hub, conference centre, stadium |
Male and female ablution areas require separate, independent trough installations rather than a single double-sided unit. Shared drainage infrastructure is acceptable; shared basin access is not.
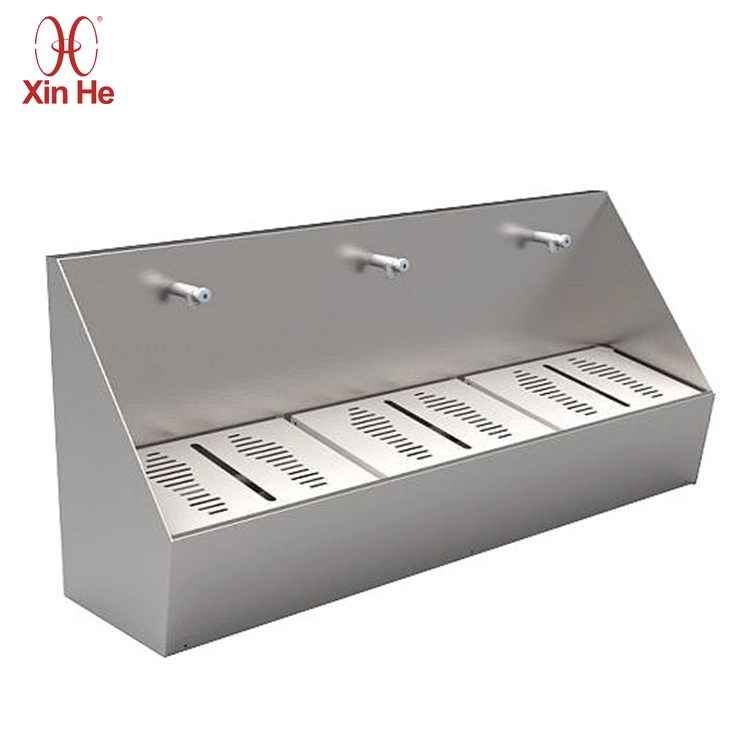
Xinhe fabricates the Stainless Steel Wudu Foot Washer (Model PQ472) in a standard 500 × 780 × 451 mm floor-mounted footprint, with custom sizes and continuous multi-station rows on shared drainage to match any capacity tier above. The standard build uses Grade 304 stainless steel; Grade 316 is available for coastal sites and semi-outdoor prayer courtyards. Send your expected headcount and room dimensions to the Xinhe team for a dimensioned layout proposal.
Single, Double, and Triple-Station Layouts
Single station (600 mm)
- Mount the trough flush to the wet wall: one seat, one faucet, one drain outlet
- Run the drain along the shortest pipe route to the stack
- Place the seat at 450 mm height facing the trough, with an 800 mm clear aisle behind it
Double station (1,200 mm)
- Two 600 mm positions share a single centre drain, with a seat at each end
- Slope the trough floor 1:60 inward from both ends, so the drain outlet sits at the lowest point
- Keep an 800 mm clear aisle at each seat position
Triple station (1,800 mm)
- Three positions, three independent drain outlets
- Do not consolidate to a single drain on a 1,800 mm run: at peak load, one 75 mm outlet cannot handle three simultaneous faucet flows without backing up
- Maintain the 800 mm clear aisle between each seat front edge and any opposing wall or fixture
Seat and Footrest Ergonomics
Every dimension below derives from one functional requirement: a seated adult must raise one foot to ankle height inside the trough, hold that position for three wash cycles, and step down onto a wet floor without slipping.
- Seat face height: 450 mm (18 in.) above the finished floor, aligned with standard chair height to reduce lumbar strain during the foot lift
- Footrest rail height: 150–200 mm (6–8 in.) above the trough floor, positioning the heel at a natural angle without forcing the knee above the hip
- Horizontal distance, seat front edge to faucet centreline: 350–400 mm (14–16 in.), keeping the faucet reachable without leaning forward off the seat
- Seat width per user position: minimum 450 mm (18 in.) to prevent shoulder contact with adjacent users
Fabricate the seat as a welded integral component of the trough frame. Bolted-on seats work loose in continuous wet environments within 18–24 months: the thread interface corrodes and the seat develops lateral play that introduces fall risk under dynamic load.
Drainage Design and Overflow Prevention
Poor drainage is the most common complaint in wudu foot washer maintenance records. The root cause is almost always an undersized outlet, an insufficient slope, or both. The table below specifies the minimum engineering parameters:
| Drainage Parameter | Minimum Specification | Engineering Purpose |
|---|---|---|
| Trough floor slope | 1:60 (16 mm per metre drop) | Eliminates standing water; moves sediment toward the outlet |
| Drain outlet diameter | 75 mm (3 in.) | Handles simultaneous multi-faucet flow; resists hair blockage |
| Waste pipe connection | Direct to P-trap, min. 50 mm (2 in.) bore | Blocks sewer gas from entering the prayer environment |
| Strainer grid aperture | Max. 4 mm | Captures hair and fibre before the waste pipe |
| Overflow lip height | 50 mm above faucet shutoff line | Prevents flooding if a sensor valve fails or sticks open |
On any trough longer than 2,400 mm, install drain outlets at both ends instead of the centre. A centre-only drain on a 3,000 mm run needs a 1:30 slope to clear the far end, which is steeper than user comfort allows and hard to fabricate consistently. Two end drains on a 1:60 bilateral slope solve the geometry.
Faucet control options:
- Infrared sensor valve: a 15-second auto-shutoff stops taps running between wash steps, the main source of water waste at manual taps; requires a waterproof power supply in the wet zone (IP67 transformer minimum)
- Delayed-action self-closing valve: mechanical timed shutoff with no electrical dependency; suits facilities with intermittent power, or BREEAM and LEED projects that want zero electrical infrastructure in wet areas
- Lever-handle tap: lowest cost; specify only where staff monitor the room, since a tap left running defeats the drainage design
Slip Resistance, Materials, and Safety Zoning
The ablution area carries the highest slip risk of any location in a prayer facility. Users move from seated to standing on a wet floor while managing wet feet and loose footwear. Three zones need three surface strategies:
Wet zone (inside the trough): The footrest rail and trough floor must carry a diamond-pattern or cross-hatch texture. Avoid smooth flat surfaces anywhere the sole contacts the steel. Specify a brushed finish (Ra 0.8–1.6 μm) on all non-textured surfaces; mirror-polished steel in a wet zone is a liability.
Transition zone (exit step): Install an absorbent rubber mat or a secondary floor drain at the exit point. Users step out of the trough area with wet feet onto what is usually a carpeted prayer hall approach. A 600 mm wet-zone buffer at the trough exit catches the first two or three steps before the user reaches prayer carpet.
Grab rail: Mount a 32 mm (1.25 in.) diameter stainless grab rail between each user position at 800–900 mm (31–35 in.) above finished floor level. The rail serves the move from seated to standing, the point of highest fall risk in the sequence.
Specify the floor across the entire ablution room to a minimum R11 pendulum slip-resistance rating (pendulum test value ≥ 36). R10 is not sufficient for a continuously wet environment with footwear removal.
| Material | Porosity | Bacteria Risk | Cleaning Method | Service Life |
|---|---|---|---|---|
| Type 304 stainless steel | Zero | Low (no grout lines) | Neutral disinfectant wipe, daily | 20+ years |
| Ceramic tile with grout | High (grout) | High (biofilm in grout) | Grout scrubbing, weekly | 8–12 years |
| Sealed concrete | Medium | Medium (surface crazing) | Resealing annually | 5–7 years (before reseal) |
For a broader comparison of stainless versus ceramic and polymer options, the guide on which material works best for a utility sink in high-traffic spaces covers long-term performance data across comparable wet environments.
FAQ
Do building codes require dedicated wudu facilities?
No building code names “wudu” as a required fixture class. The UK Equality Act 2010, the Australian Disability Discrimination Act, the Canadian Human Rights Act, and U.S. Title VII workplace accommodation case law all require employers and public facility operators to provide reasonable religious accommodation. In practice, major airports, universities, NHS trusts, and large corporate campuses treat a dedicated wudu foot washer station as a standard compliance provision rather than a discretionary upgrade.
How do you prevent odours in a high-traffic ablution room?
Two sources account for most odour complaints: biofilm in ceramic grout joints, and P-trap water seals that evaporate between prayer times. An all-steel trough with no grout joints eliminates the first source. For P-traps, specify a deep-seal trap (75 mm water seal depth versus the standard 50 mm) and install an air admittance valve on the vent stack so negative pressure events cannot siphon the seal dry. On low-traffic days, a low-cost timed water-top-up solenoid on the waste line keeps the seal charged.
Can wudu greywater be recycled?
Wudu discharge qualifies as light greywater: low in suspended solids, low in biochemical oxygen demand, and free of black-water contamination. After primary filtration for hair and fibre and secondary treatment with activated carbon or UV, it is suitable for toilet flushing or landscape irrigation. Large installations in the UAE, Malaysia, and newer UK university prayer centres use closed-loop greywater recovery to contribute points under LEED v4 and BREEAM New Construction. The volume is meaningful: a 600-person congregation performing ablution before Friday prayer generates approximately 1,200–1,800 litres of recyclable greywater.
What water temperature should wudu faucets deliver?
Set the thermostatic mixing valve (TMV) to deliver water at 35–38°C (95–100°F). During winter, cold-water-only faucets push users to rush through the ritual, which raises the chance of slipping when stepping out. A TMV also removes the scald risk if a hot water supply fault raises mains temperature; most UK and Australian facility standards require TMV installation on any accessible wash point as a baseline safeguard.
Final Specification Checklist
Use this list as the pre-approval gate before issuing mechanical drawings for a wudu foot washer installation.
- Minimum 600 mm linear trough length allocated per user position
- Male and female trough installations specified as independent units
- Seat face height: 450 mm (18 in.) above finished floor
- Footrest rail height: 150–200 mm (6–8 in.) above trough floor
- Seat-to-faucet horizontal reach: 350–400 mm (14–16 in.)
- Seat width per position: minimum 450 mm (18 in.); welded integral construction
- Trough floor drainage slope: 1:60 (16 mm/m) minimum
- Drain outlet diameter: 75 mm (3 in.) per position; dual outlets on runs over 2,400 mm
- Strainer grid aperture: maximum 4 mm
- P-trap deep seal (75 mm water depth) confirmed on drainage plan
- Trough material: Type 304 stainless steel, minimum 1.5 mm (16 gauge); Type 316 for coastal or semi-outdoor sites
- Internal trough corners: minimum R10 mm radius (no sharp right-angle joints)
- Grab rail: 32 mm diameter, 800–900 mm AFF, between each user position
- Ablution room floor: R11 pendulum slip rating (PTV ≥ 36) across the entire wet zone
Ready to move from checklist to drawing? Send your floor plan and expected Friday headcount to Xinhe for a specification review and a quotation on a custom wudu foot washer configuration.
NEXT:
Not NEXT