Customizing a Stainless Steel Kitchen Table for Small Footprint Ghost Kitchens
Ghost kitchens run on order throughput per square foot. Operating inside 200 to 800 square feet leaves no room for inefficient layouts, and standard restaurant equipment rarely meets the demands of delivery-only models. Operators need a customized stainless steel kitchen table setup that integrates prep, washing, and storage zones into one multifunctional workstation. Replacing bulky single-use fixtures with agile solutions cuts ticket times and overhead, turning tight confines into scalable food delivery hubs.
Why Ghost Kitchens Need Specialized Workstations
Traditional dine-in establishments can afford sprawling culinary zones where each task has a dedicated area. Cloud kitchen operators juggle multiple virtual brands inside highly constrained environments. A standard stainless steel kitchen table built for a spacious back-of-house creates bottlenecks in a delivery-only hub.
Space Optimization Demands
A compact workstation must serve dual or triple purposes to justify its floor space. A cloud kitchen prep table that only offers a flat surface wastes vertical and under-counter potential. Multi-brand menus force chefs into rapid task switching, so raw ingredients, packaging, and sanitizing tools must sit within arm’s reach.
The Cost of Inefficient Tables
Relying on basic restaurant tables without integrated shelving, drainage, or mobility cuts operational efficiency.
- Staff take extra steps to fetch supplies or wash utensils
- Seconds add to every ticket
- A busy shift turns those seconds into delayed deliveries and negative reviews
To prevent this, operators and project contractors must source agile, modular configurations that turn tight confines into high-output assembly lines.
Key Features of Cloud Kitchen Workstations
To out-produce traditional kitchens in half the space, the equipment needs heavy modification. B2B buyers should focus on three design integrations when sourcing fabrication.
Integrated Sinks and Prep Surfaces
Cleanliness, food safety, and prep efficiency must coexist without eating floor space. Delivery hubs need compliant washing stations beside active prep zones, a challenge when square footage is tight. Splitting these functions into separate areas leads to wet floors and cross-contamination risks.
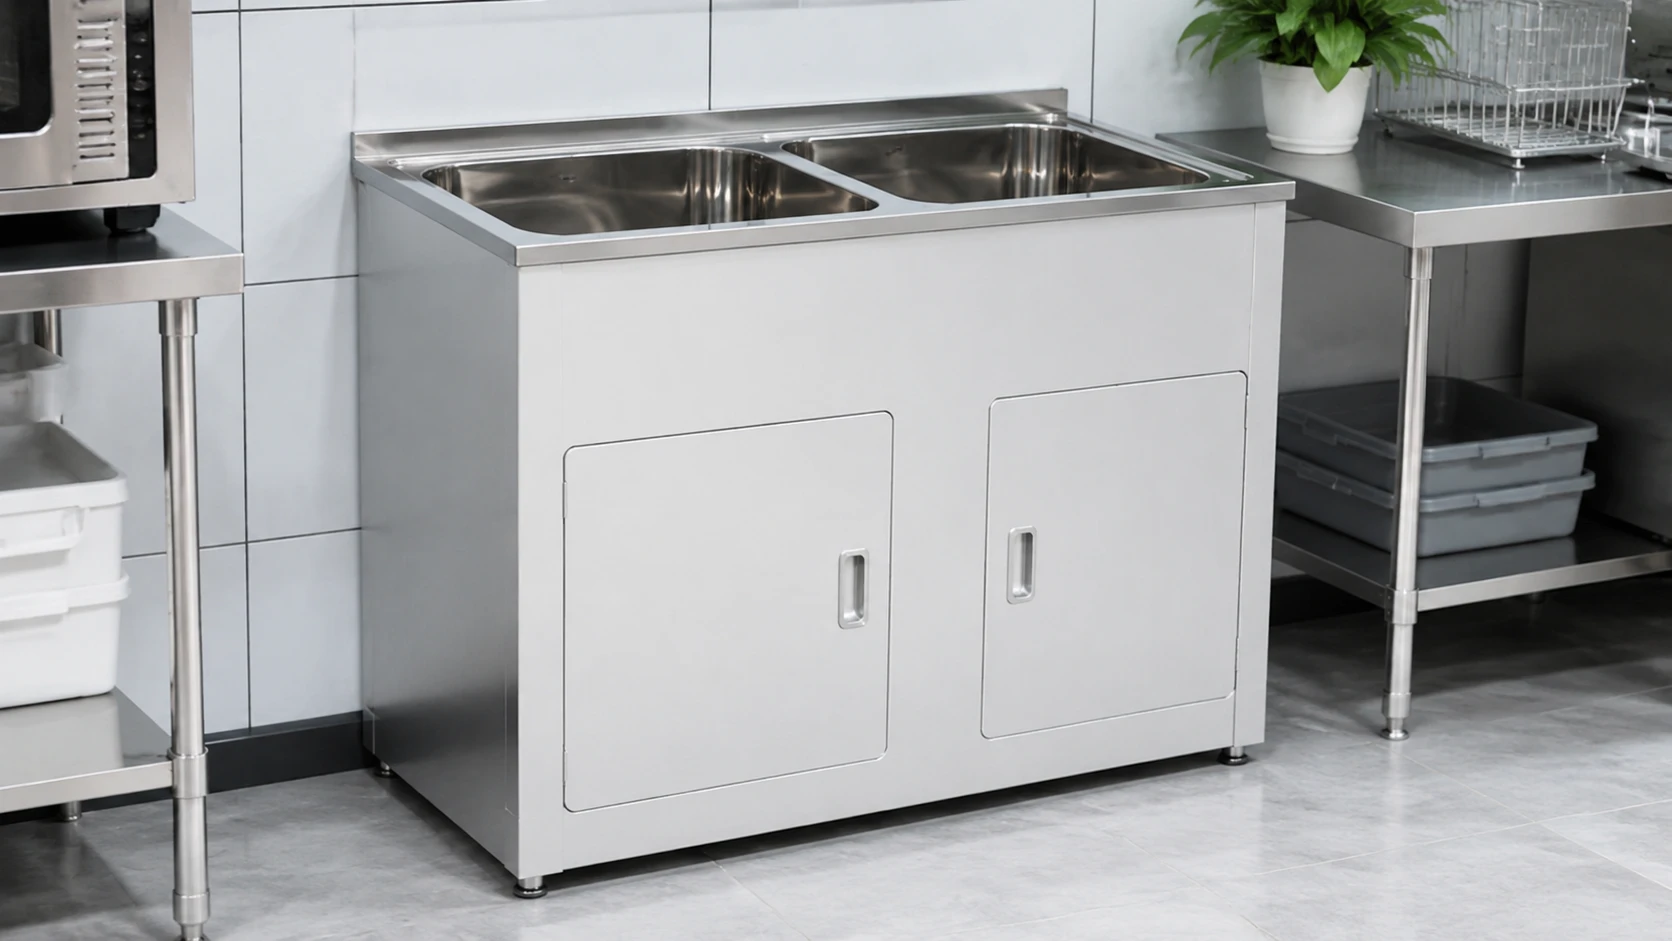
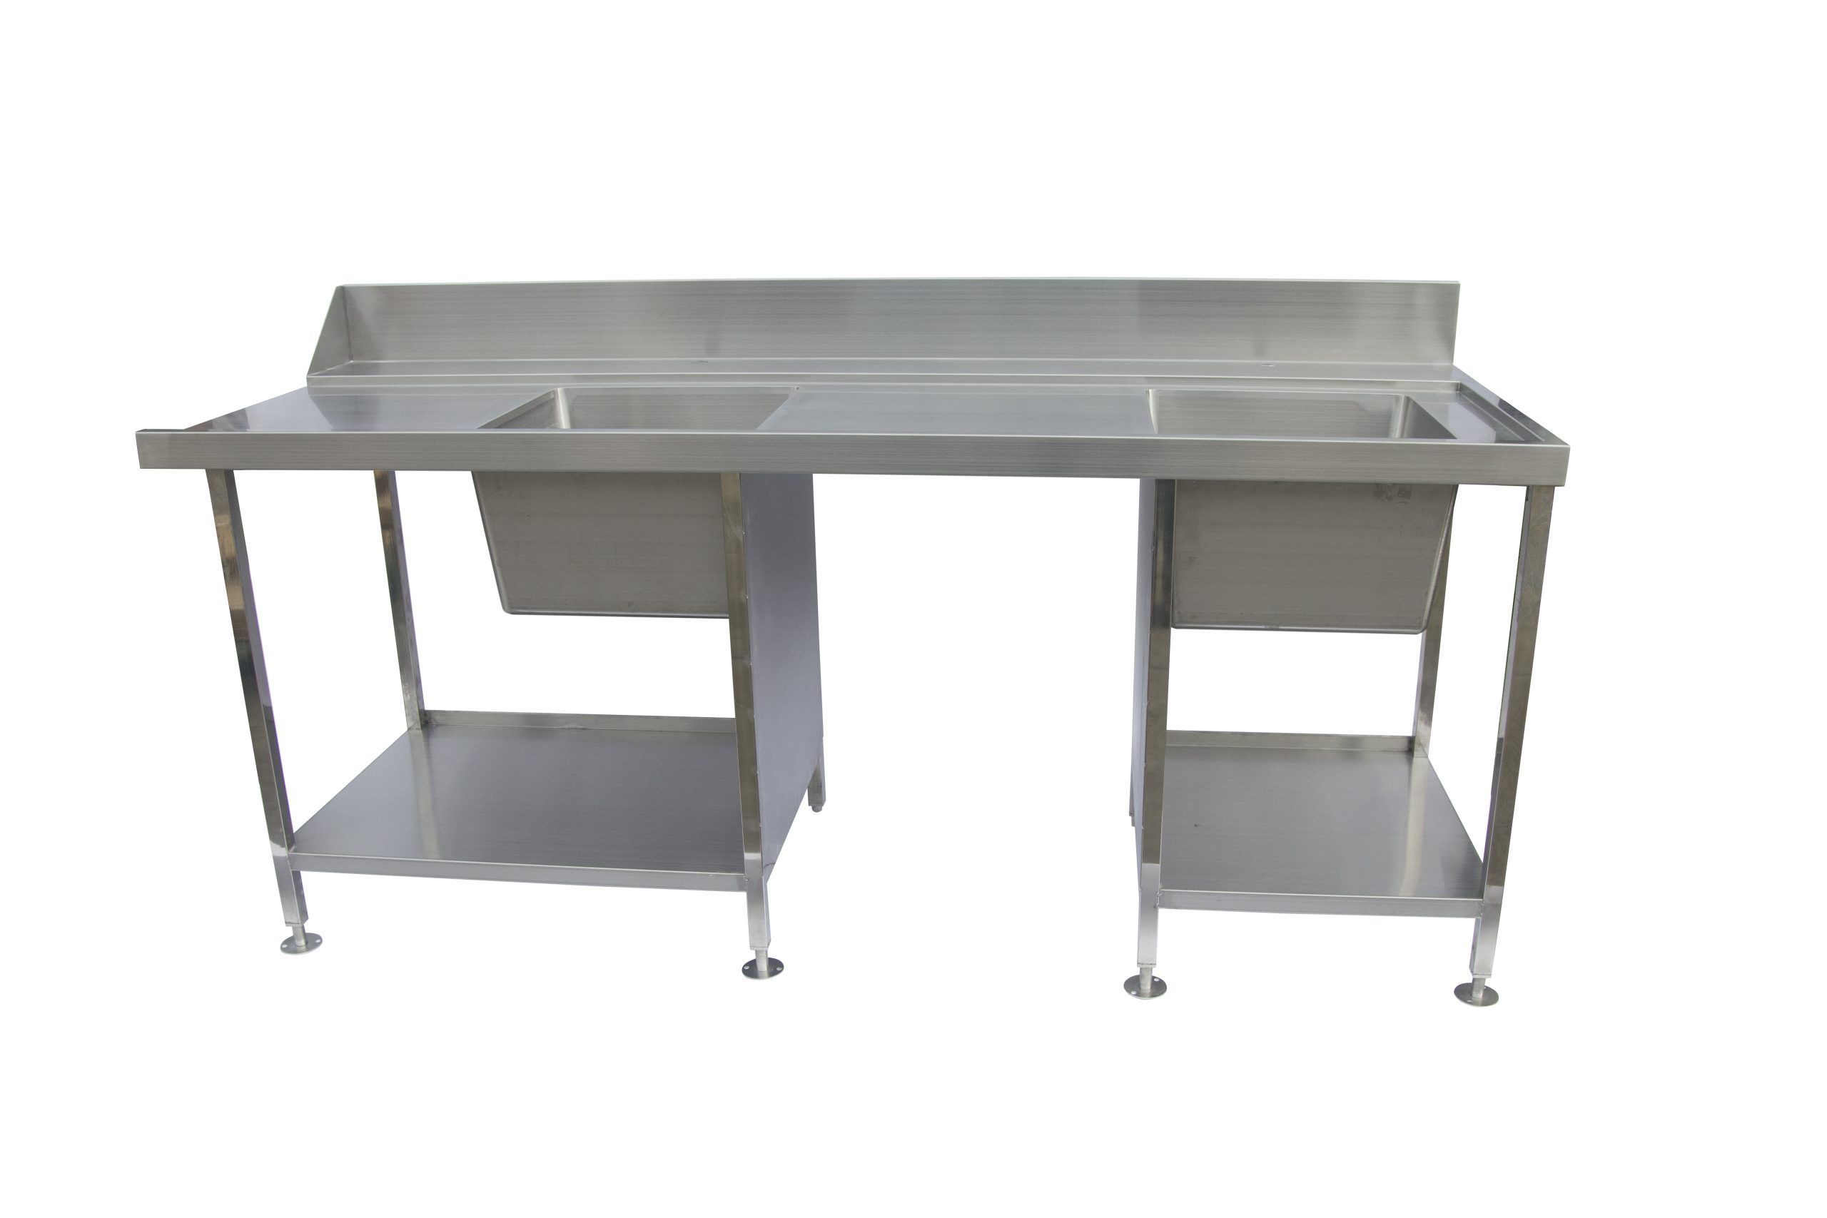
For facilities lacking room for separate zones, a stainless steel table with sink combines a commercial basin and a food-safe countertop in one unit. Staff can rinse produce, wash cutting boards, and assemble orders in a single motion. Replacing a standalone sink and a separate prep table with a unified station reclaims operational footprint. Integrated units also simplify plumbing, requiring fewer water lines and floor drains, which lowers installation costs for contractors outfitting a new cloud kitchen facility.
Vertical Storage and Undershelves
When horizontal space runs out, commercial kitchens must build upward and downward. The area beneath a stainless steel kitchen table is prime storage real estate that standard equipment buyers ignore. In a ghost kitchen, this space stores ingredient bins, bulk packaging cartons, and backup utensils.
A heavy-duty work bench table with reinforced adjustable undershelves keeps the primary prep surface clear for food assembly. Undershelves matter most when implementing corner work table layouts that turn dead corners into functional storage zones holding bulk items out of the main walking path. Installing double over-shelves on a working table enables vertical stacking of to-go containers and ticket printers, a need for heavy-volume delivery concepts. This First-In-First-Out (FIFO) organization keeps staff on the line during a rush.
Mobility with Kitchen Trolleys and Carts
Flexibility defines a profitable virtual kitchen. Delivery menus pivot with market trends, and distinct rush hours (a breakfast bakery rush versus a late-night burger rush) demand changeable layouts. Fixed kitchen work tables handle heavy-duty chopping and appliance support, while maneuverability keeps operations seamless when pressure peaks.
During peak hours, a mobile kitchen trolley transports prepped ingredients from cold storage to the cooking line, reducing staff movement and improving speed. Prep cooks can load a stainless steel kitchen trolley or a compact mobile prep table and glide it to the chef’s station instead of carrying heavy food pans across a slippery floor. This adaptability simplifies end-of-day deep cleaning. Health inspectors scrutinize delivery hubs, and modular units on heavy-duty casters roll out of the way to sanitize walls and floors, ensuring top hygiene scores.
Customizing Small Footprint Layouts
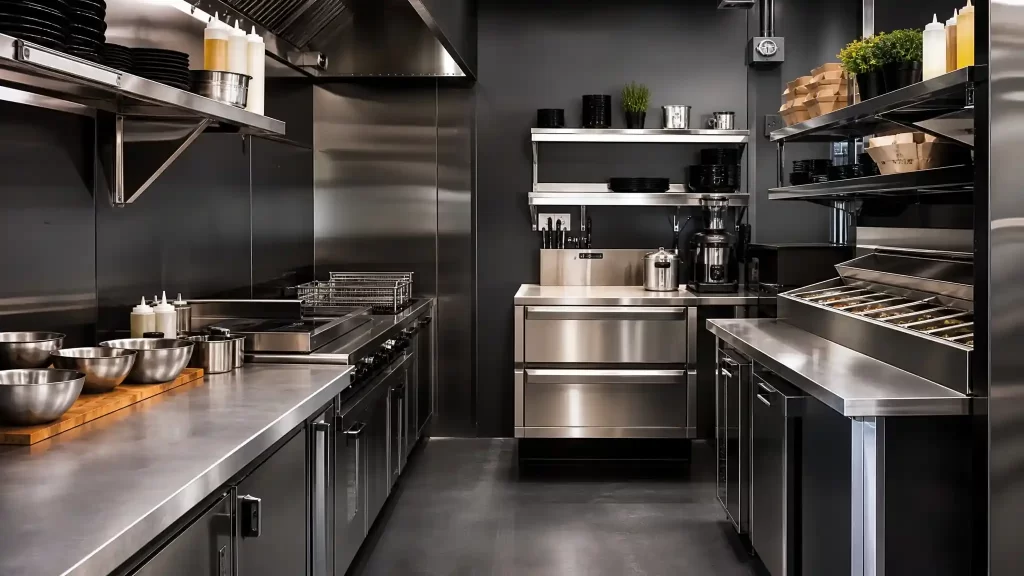
A one-size-fits-all approach hurts ghost kitchens. Strategic customization based on functional zones ensures every piece of fabricated metal justifies its footprint. Project managers must evaluate the exact needs of prep, wash, and storage areas before ordering equipment.
| Kitchen Zone | Customization Need | Recommended Workstation Feature |
|---|---|---|
| Prep Station | Maximize counter space, easy sanitation | Undershelf storage, 6-inch backsplash, 304 SS gauge |
| Wash Station | Health compliance in tight spaces | Integrated 3 compartment sink, ribbed drainboards |
| Storage Zone | Vertical optimization, rapid mobility | Heavy-duty locking casters, tiered shelving carts |
Washing Compliance in Compact Layouts
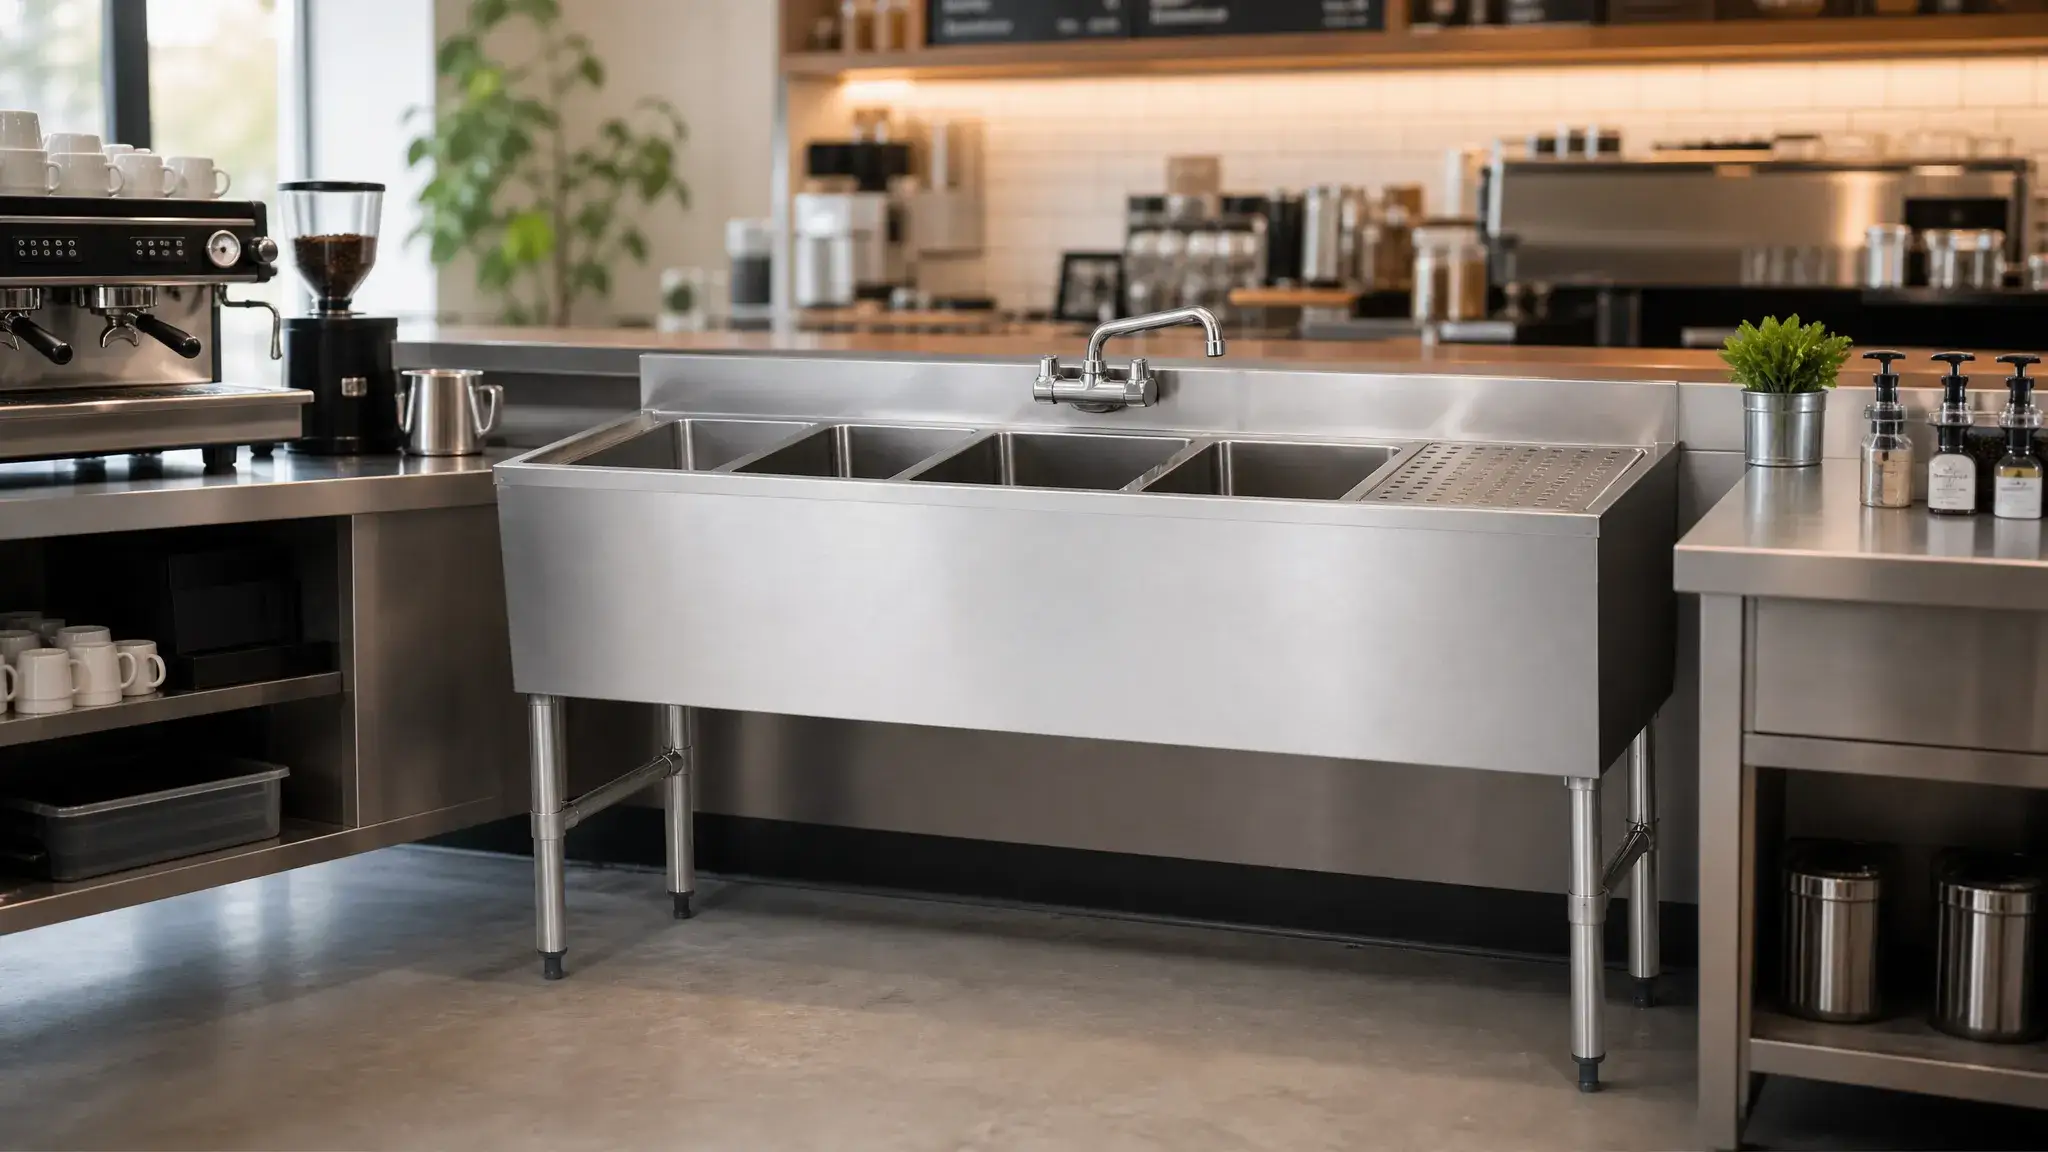
Washing compliance presents the biggest hurdle in compact layouts. Local health codes mandate specific sanitation procedures (wash, rinse, sanitize) regardless of kitchen size. A proper 3 compartment sink setup is essential for compliance, and in a ghost kitchen it needs built-in drainboards to serve as both washing and drying space without separate racks.
Optimizing the Perimeter
Contractors should examine the room perimeter to further optimize the layout. An L-shaped corner kitchen table paired with an integrated triple sink tucks into structural recesses or awkward pillars, turning an unusable alcove into a compliant dishwashing zone. Adding a corner bench table or a specialized triangle corner table beside the main sinks keeps workflow continuous, letting wet dishes dry without dripping onto the main assembly line.
Sourcing Delivery-Only Kitchen Equipment
Identifying a reliable ghost kitchen equipment supplier is a critical step for project contractors, foodservice wholesalers, and global importers. Procuring a standard stainless steel kitchen table from a local retail showroom seems convenient, but large-scale delivery hubs need robust custom stainless fabrication to meet exact dimensional constraints and heavy wear-and-tear.
When consulting a B2B manufacturer, procurement managers should evaluate several factors:
- Material Grade and Thickness: Build your stainless steel kitchen table and integrated sinks from commercial 304-grade stainless steel rather than the cheaper, less durable 430-grade. The 304 series resists corrosion and acidic food spills, vital in high-humidity, intense-use environments. Specify an 18-gauge or 16-gauge thickness to prevent the table from warping under heavy commercial mixers or stacked inventory.
- Tailored Dimensional Engineering: Standard sizing rarely fits retrofitted warehouse spaces or shipping containers used for cloud kitchens. Look for manufacturing partners capable of producing custom depths and lengths. Whether you need a specific commercial sink with undershelf or an ultra-narrow prep station, precise millimeter sizing prevents dirt-trapping gaps between units and the wall.
- B2B Procurement and Logistics: For overseas buyers and project wholesalers, working directly with an established factory guarantees better control over Minimum Order Quantities (MOQs) and production lead times. Knock-down (KD) packaging for bulk orders reduces international sea freight costs by optimizing container space while keeping products undamaged and ready for rapid on-site assembly.
Vetting the supply chain and specifying these technical details ensures the end user receives an optimized, durable product built for the relentless pace of modern food delivery.
Conclusion
Optimizing a small footprint ghost kitchen requires more than off-the-shelf equipment. Customizing your stainless steel kitchen table setup with integrated sinks, vertical undershelves, and mobile carts maximizes daily order throughput and maintains hygiene standards. The correct modular configurations transform confined spaces into profitable, streamlined delivery hubs. Contact Xinhe’s professional project team to discuss custom stainless fabrication for your delivery-only kitchen layout, and secure reliable, high-quality equipment tailored to your operational specifications.