Home > Blog > Drinking Fountains >
ADA Drinking Fountain Requirements: Knee Space, Reach and Protrusion Limits
Designing a commercial restroom or public corridor demands strict adherence to federal and local accessibility standards. Among plumbing fixtures, the drinking fountain ranks among the most frequently flagged items during final building inspections. Many specifiers and contractors assume that meeting ADA drinking fountain requirements begins and ends with mounting the spout at the correct height.
Height is only one element of a three-dimensional spatial envelope. Most ADA citations happen because the design fails to provide adequate horizontal knee space, exceeds allowable reach ranges, or protrudes too far into circulation paths.
1. Why ADA Clearance Goes Beyond Mounting Height
To understand drinking fountain accessibility, design professionals must look to the 2010 ADA Standards for Accessible Design, Section 602. This section sets out the core ADA drinking fountain requirements. The law ensures that individuals with varying degrees of physical mobility can approach, operate, and use water dispensing equipment safely and independently. That includes people who use wheelchairs, walking aids, or have visual impairments.
Section 602: What It Actually Covers
Section 602 divides drinking fountain compliance into distinct physical requirements:
- Clear floor space: The footprint required to position a wheelchair, governed by Section 305.
- Knee and toe clearance: The unobstructed 3D envelope under the unit that allows a wheelchair user to roll forward.
- Operability: The physical force and hand movements permitted to activate water flow.
- Spout location and water flow: The angle, height, and projection distance of the water stream.
A project that satisfies only the mounting height but fails to provide the necessary floor clearances or limits on protruding profiles is legally non-compliant.
Five Clearance Parameters Most Projects Get Wrong
During field inspections, five critical oversights repeatedly lead to compliance failures:
- Insufficient depth under the basin. Designers often assume any wall-hung fountain provides enough depth for a forward approach, ignoring how structural shrouds or cooling chillers block knee clearance.
- Lack of toe space. Toe clearance must extend a minimum of 17 inches beneath the unit.
- Protrusion obstructions. A standard-depth drinking fountain installed in a narrow corridor without a recessed alcove violates lateral protrusion limits.
- Improper reach to controls. Placing the fountain too far back from the front edge of the basin makes the activator unreachable.
- Single-unit installations. Installing only one standard accessible fountain when a Hi-Lo (dual-height) configuration is legally required to accommodate both wheelchair users and standing individuals with difficulty bending.
2. ADA Drinking Fountain Height Standards at a Glance
Standard vs. Hi-Lo Configuration: When Are Two Units Required?
Under ADA Section 602.1, a single drinking fountain is rarely sufficient for public facilities. The standards require that where drinking fountains are provided, they must serve two groups:
- People who use wheelchairs (low units).
- People who have difficulty bending or stooping (high units).
| Unit type | User | Spout height above finished floor |
|---|---|---|
| Standing user unit | Standing persons | 38 in (965 mm) to 43 in (1090 mm) |
| Wheelchair user unit | Wheelchair users | 36 in (915 mm) maximum |
Where more than one drinking fountain is provided on a floor, at least 50% must be wheelchair accessible, and 50% must accommodate standing individuals. Manufacturers design Hi-Lo dual-fountain configurations to solve this efficiently. For deep dives into specific vertical mounting dimensions, consult our comprehensive ADA Compliant Drinking Fountain Height Guide for Public Facilities.
Spout Height vs. Mounting Height: Understanding the Difference
A common installation error confuses the rim mounting height with the actual spout outlet height.
- Spout outlet height. The water-emitting nozzle must mount at 36 inches (915 mm) maximum above the finished floor for the accessible unit. For the standing unit, the spout must sit between 38 inches (965 mm) and 43 inches (1090 mm) above the floor.
- Spout flow angle. The water flow must rise at least 4 inches (100 mm) high and stay within 5 inches (125 mm) maximum from the front of the unit, allowing a user to insert a cup or drink directly.
3. Knee Clearance Requirements for Forward Approach Fountains
To use a standard drinking fountain, a person in a wheelchair must perform a forward approach. They roll directly toward the unit, with knees and toes positioning underneath the basin.
Providing a clear, unobstructed zone beneath the unit is critical. If a structural shroud, plumbing pipe, or mechanical cooling chiller blocks this zone, the user cannot get close enough to reach the water flow.
Knee and Toe Clearance Envelope (Forward Approach)
| Zone | Height above floor | Minimum depth | Minimum width |
|---|---|---|---|
| Knee space, high limit | 27 in (685 mm) min | 8 in (205 mm) at 27 in high | 30 in (760 mm) |
| Knee space taper | 9 in to 27 in zone | 11 in (280 mm) at 9 in high | 30 in (760 mm) |
| Toe space, low limit | 9 in (230 mm) min | 17 in (430 mm) min | 30 in (760 mm) |
The clearance may taper at a rate of 1 inch in depth for every 6 inches of height between the 9-inch and 27-inch marks.
Minimum Knee Clearance Dimensions: Height, Depth and Width
The accessible drinking fountain must provide a clear knee space that meets the following three-dimensional criteria:
- Knee clearance height. Minimum 27 inches (685 mm) above the finished floor, extending from the leading edge of the fountain back to a depth of at least 8 inches.
- Knee clearance width. Minimum 30 inches (760 mm) of clear horizontal width, centered on the fountain’s operating basin.
- Knee clearance depth. The knee space must extend a minimum of 8 inches (205 mm) deep at the 27-inch height limit, progressing deeper toward the floor.
Toe Clearance Under a Wall-Mounted Drinking Fountain
At the bottom of the clearance envelope, additional space accommodates footrests and toes.
- Toe clearance height. Minimum 9 inches (230 mm) above the finished floor.
- Toe clearance depth. From the front face of the fountain, toe clearance must extend a minimum of 17 inches (430 mm) to a maximum of 25 inches (635 mm) deep under the unit.
- Toe clearance width. Minimum 30 inches (760 mm) wide, centered under the fixture.
How Knee Space Affects Product Selection
When sourcing equipment, architects must verify that the underside of the stainless steel basin respects these clearances. Standard wall-hung units with deep-hung cooling cabinets often violate the 27-inch knee clearance rule.
To ensure compliance without sacrificing cold water delivery, specifiers should select models featuring slimline basin skirts or utilize remote chiller units installed inside the wall cavity. For detailed project comparisons of these structural configurations, refer to our guide on Indoor vs Outdoor Drinking Fountain Projects.
4. Reach Range Limits: How Far Can the Spout Extend
Providing sufficient space for a wheelchair is only half of the equation. The user must also physically reach the water stream and the activation controls. ADA Section 308 regulates these boundaries under reach range limits, a core part of ADA drinking fountain requirements.
Forward Reach vs. Side Reach
The approach direction dictates the allowable distance to controls:
| Approach | High reach limit | Low reach limit |
|---|---|---|
| Unobstructed forward reach | 48 in (1220 mm) max | 15 in (380 mm) min |
| Unobstructed side reach | 48 in (1220 mm) max | 15 in (380 mm) min |
The 2010 ADA Standards capped side reach at 48 inches to match forward reach limits. Older codes permitted 54 inches.
Reach Over an Obstruction (Basin)
Most drinking fountains involve an obstructed high reach because the user must reach across the fountain basin to activate the control button or sensor.
| Reach depth, front of wheelchair space to control | Maximum high reach |
|---|---|
| 20 in (510 mm) or less | 48 in (1220 mm) |
| More than 20 in, up to 25 in (635 mm) | 44 in (1120 mm) |
Why Reach Range Failure Is a Common ADA Inspection Deficiency
Many manufacturers place the push-button activator on the side of the unit or far back on the top deck of the basin. If the fountain basin is deep or the button sits beyond 20 inches from the forward edge, wheelchair users with limited core stability cannot activate the unit.
When specifying stainless steel drinking fountains, verify that push-buttons sit on the front face of the basin or at the leading edge of the side panels, keeping them well within the 20-inch reach limit.
5. Protrusion Limits
Corridors, lobbies, and common paths of travel classify as circulation paths. Blind or visually impaired individuals navigate these spaces using a white cane, so objects mounted on walls must not create unexpected overhead hazards. ADA Standards Section 307 (Protruding Objects) governs this part of ADA drinking fountain requirements.
What Counts as a Protruding Object Under ADA
Any object with leading edges located between 27 inches (685 mm) and 80 inches (2030 mm) above the finished floor classifies as a protruding object. An object mounted below 27 inches is detectable by a cane before a person collides with it. An object mounted above 80 inches clears a person’s head.
The 4-Inch Rule: When Does a Drinking Fountain Violate It
Under ADA §307.2, protruding objects mounted within the 27-inch to 80-inch zone must not project more than 4 inches (100 mm) horizontally into the circulation path.
A standard, functional drinking fountain basin must be at least 15 to 19 inches deep to provide knee space and capture water splash. Any standard wall-mounted unit hung directly on a corridor wall will project 15 inches or more, violating the 4-inch rule.
Cane-Detectable Solutions: Recessed Alcoves and Apron Guards
To resolve the conflict between the 17-inch depth needed for knee clearance and the 4-inch maximum protrusion limit, designers must use one of three approved strategies:
- Recessed alcove. The wall is framed with a recess deep enough to house the entire depth of the drinking fountain. The leading edge of the fountain basin sits flush with, or projects less than 4 inches from, the corridor wall.
- Cane-detectable apron guards. A metal skirt or apron is installed beneath the fountain basin, extending down to less than 27 inches above the floor. The bottom edge now sits below 27 inches, so it is detectable by a white cane, making the 4-inch protrusion limit inapplicable.
- Wing walls or barrier walls. Architectural panels or partial-height walls are built on both sides of the fountain, extending from the floor to at least 80 inches high. These side barriers guide the cane user around the projection.
6. Operating Force Requirements for Accessible Drinking Fountains
An accessible drinking fountain is only functional if the user can turn the water on. ADA Section 602.6 requires that the controls be accessible, easy to use, and require minimal physical effort, another pillar of ADA drinking fountain requirements.
The 5 lbf Standard: What It Means and How to Test It
All controls, whether push-bars, push-buttons, or touchless sensors, must comply with the following:
- Operating force. The force required to activate the control must be 5 pounds (22.2 N) maximum.
- One-handed operation. The control must be operable with only one hand.
- No complex grasping. The mechanism must not require tight grasping, pinching, or twisting of the wrist. A simple push with a closed fist, palm, or elbow must be sufficient to activate the flow.
Hand-Operated vs. Sensor-Activated Controls: Which Meets ADA Faster
Mechanical push-buttons are fully compliant if they meet the 5-pound force threshold. Electronic sensor-activated (touchless) controls provide superior universal accessibility. They require 0 pounds of force, eliminating the physical barrier for users with severe arthritis or limited upper-limb mobility.
Knee-Operated and Foot-Pedal Models: Are They ADA Compliant
- Foot-pedal fountains. Foot pedals alone do not meet ADA drinking fountain requirements because they are unusable for individuals in wheelchairs. Units that combine a foot pedal with an ADA-compliant hand button are fully acceptable.
- Knee-operated sinks vs. fountains. Knee-operated controls are standard in medical scrub sinks, but for drinking fountains, hand-operated push-bars or sensors remain the primary legal requirement.
7. ADA Drinking Fountain Diagram
Forward Approach: Complete 3D Clearance Summary
| Layer | Dimension | Value |
|---|---|---|
| Clear floor space | Width × depth | 30 in × 48 in (760 × 1220 mm) minimum |
| Knee space height | Above floor | 27 in (685 mm) minimum |
| Knee space width | Horizontal | 30 in (760 mm) minimum |
| Knee space depth at 27 in | Leading edge back | 8 in (205 mm) minimum |
| Knee space depth at 9 in | Leading edge back | 11 in (280 mm) minimum |
| Toe space height | Above floor | 9 in (230 mm) minimum |
| Toe space depth | Leading edge back | 17 in (430 mm) minimum |
Parallel Approach
A parallel (side) approach is permitted under specific local codes or for retrofits where structural wall depth prevents a forward-approach knee cavity.
- Clear floor space. A 30-inch by 48-inch space sits parallel to the front of the fountain.
- Knee clearance. Because the user does not roll beneath the unit, knee clearance is not required.
- Height constraints. The spout must still mount at 36 inches maximum above the finished floor, and controls must stay within the side-reach range limits.
Hi-Lo Configuration
A compliant dual-height installation combines standard and accessible elements side by side.
| Element | High unit (standing) | Low unit (wheelchair) |
|---|---|---|
| Spout height | 38 in to 43 in (965 to 1090 mm) | 36 in (915 mm) maximum |
| Knee space | Not required | 27 in (685 mm) minimum high |
| Toe space | Not required | 9 in (230 mm) minimum high |
8. Choosing an ADA Compliant Drinking Fountain
For commercial and public projects, transitioning from design requirements to physical procurement requires selecting heavy-duty, commercial-grade equipment built to withstand high-use environments.
Wall-Mounted vs. Freestanding Models
- Wall-mounted models. These suit corridors and commercial lobbies because they pair with recessed wall cavities to satisfy protrusion limits. When specifying, look for units featuring integrated cane-detectable aprons or choose models designed for recessed installation.
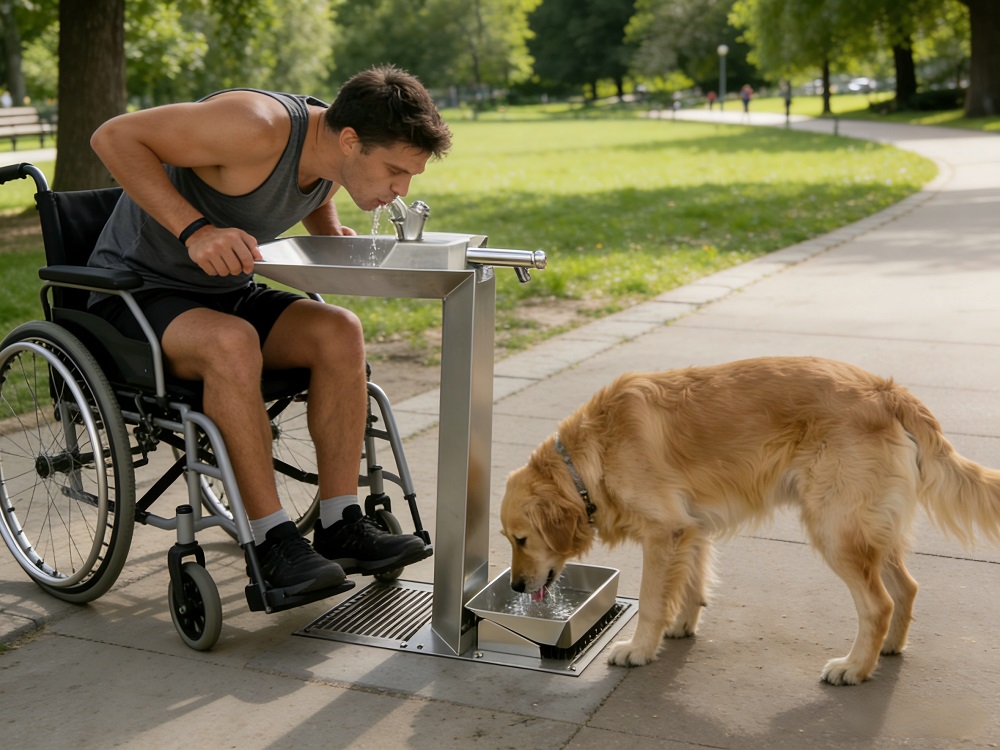
- Freestanding or pedestal models. Most common in outdoor parks, educational courtyards, or large transit hubs. Freestanding pedestals do not require a wall cavity, but they must still provide a clear floor space of 30 inches by 48 inches and meet spout height and reach range limits.
Recessed Alcove Design
For high-traffic corridors, the most reliable design is a fully recessed alcove. Sinking the drinking fountain into the wall cavity keeps the corridor free of physical obstructions. Frame the alcove width to at least 30 inches (760 mm) minimum, with 32 to 36 inches recommended for comfortable maneuvering space.
Indoor vs. Outdoor ADA Drinking Fountain Spec Differences
- Indoor specifications. Focus on wall space integration, aesthetic coordination, and quiet refrigeration. Materials typically specify 304-grade stainless steel.
- Outdoor specifications. Must withstand severe weather, freezing temperatures, and potential vandalism. Outdoor spec sheets should require heavy-gauge 304 or marine-grade 316 stainless steel, heavy-duty bubbler guards, and freeze-resistant valves. Dual-headed pedestals that include an integrated pet bowl expand utility for outdoor installations.
To explore product specifications designed to meet these multi-dimensional ADA drinking fountain requirements, review our commercial selections:
- For outdoor and public park installations, explore the ADA Compliant Outdoor Drinking Fountain with Pet Bowl.
- For school, transit, and commercial facility interiors, view the High Back Bottle Filler Water Fountain for Public Indoor Projects.
- For space-constrained corridors requiring low-profile units, view the Space Saving Wall Mounted Drinking Fountain.
FAQs
Q1: What is the ADA clearance for a drinking fountain?
ADA requires a clear floor space of 30 inches by 48 inches (760 mm by 1220 mm) positioned for a forward approach. For this approach, the fountain must provide a knee clearance of at least 27 inches (685 mm) high, 30 inches (760 mm) wide, and 17 to 25 inches (430 to 635 mm) deep to accommodate wheelchair users.
Q2: What is the maximum protrusion allowed for a wall-mounted drinking fountain?
Under ADA §307.2, objects with leading edges between 27 inches and 80 inches above the floor must not protrude more than 4 inches (100 mm) into a corridor or circulation path. If a fountain projects beyond 4 inches, it must feature a cane-detectable skirt extending below 27 inches, or sit inside a recessed alcove.
Q3: What operating force is required for ADA drinking fountains?
Controls must require an operating force of 5 pounds (22.2 N) maximum. They must be operable with one hand and require no tight grasping, pinching, or twisting of the wrist.
Q4: Do all public buildings need a Hi-Lo ADA drinking fountain?
Yes. Under ADA §602.1, where drinking fountains are provided, they must serve both wheelchair users and standing individuals. A Hi-Lo (dual-height) configuration satisfies both requirements side by side.
Q5: What is the reach range for an ADA drinking fountain?
For an unobstructed forward approach, the controls and spout must stay within a high reach limit of 48 inches (1220 mm) maximum and a low reach limit of 15 inches (380 mm) minimum above the finished floor.
Q6: How do I verify ADA compliance during installation?
Use a leveled tape measure to confirm the spout height (36 inches maximum on the low unit) and knee clearance height (27 inches minimum). Use a physical push-force gauge to verify that the operating buttons activate with less than 5 lbs of pressure.
Q7: Is a sensor-activated drinking fountain automatically ADA compliant?
No. Sensor activation addresses the operating force requirement, but the physical fixture must still satisfy all spatial parameters, including mounting height, knee and toe clearances, and protrusion limits.
For complex architectural layouts or customized public projects, incorporating compliant, high-quality stainless steel fixtures is the most effective way to eliminate field correction costs. To learn more about installing these systems correctly, review our step-by-step guide on Installing an Outdoor Drinking Fountain.